


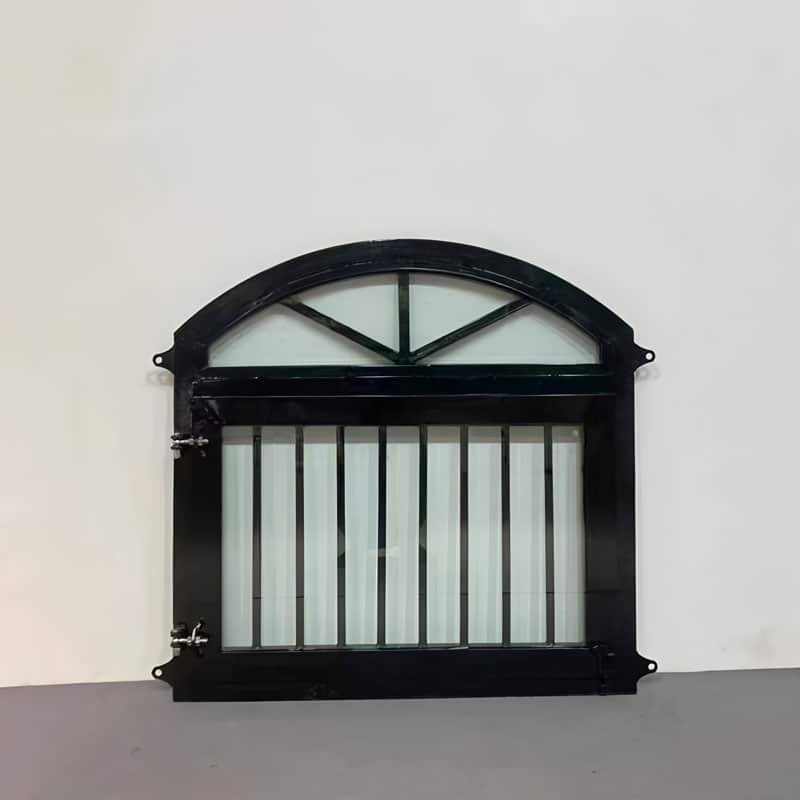
Most arguments about Dutch doors start after the building is up, and almost all of them trace back to dutch door specifications that were never written down. A tear sheet arrives from the manufacturer, a door schedule goes out with the architect’s drawings, and the two documents never get compared. Somebody signs the contract in the middle.
The gap matters more on an imported order than a local one. When the frames are cut in Anping against a 4-6 week lead time to your site, a blank cell in a schedule becomes a field modification, not a phone call. The fix is cheap: one document, every opening named, and a dated written answer against each line before fabrication starts.
Key Takeaways
- Two documents, two jobs: the manufacturer’s tear sheet says what a product can be; the project’s door schedule says which one goes in which opening.
- Publishable style facts here are limited: this site lists Dutch doors in two styles, V-yoke and tempered glass, plus ventilated stable windows.
- Not published on this site: door and window dimensions, coating thickness, standalone door minimum order quantity, and any price.
- Sizes are described as adjustable, which is an invitation to specify properly — not a guarantee that any opening will fit.
- Climate is a schedule column, not a footnote: UV and 40°C exposure, wet-climate drainage, and -10°C frost cycles pull in different directions.
- The durable artifact is the sign-off: a dated written confirmation per line, referenced on the purchase order, survives staff changes and substitutions.
Tear sheet, door schedule, and the gap between them
A tear sheet is the manufacturer’s product page condensed to one side of paper: what the door is made of, which styles exist, what fixings it takes, what the finish is claimed to do. A door schedule is the building’s own list — every opening in the drawings, given a number, a type, a size and a hardware set. The schedule is a project document. The tear sheet is a product document. Neither one, alone, tells a factory what to build.
Specification errors live in the gap. A schedule that says “Dutch door, owner to supply” has no material line, so the tear sheet that eventually gets attached can be from any of three incompatible products. A tear sheet that says “sizes adjustable” answers a question nobody asked, because the number that matters is the clear opening in wall 4, not the range a catalog claims it can hit.
Our breakdown of V-yoke versus tempered glass Dutch doors covers the style decision. This page covers the paperwork that turns a style choice into a door that fits.
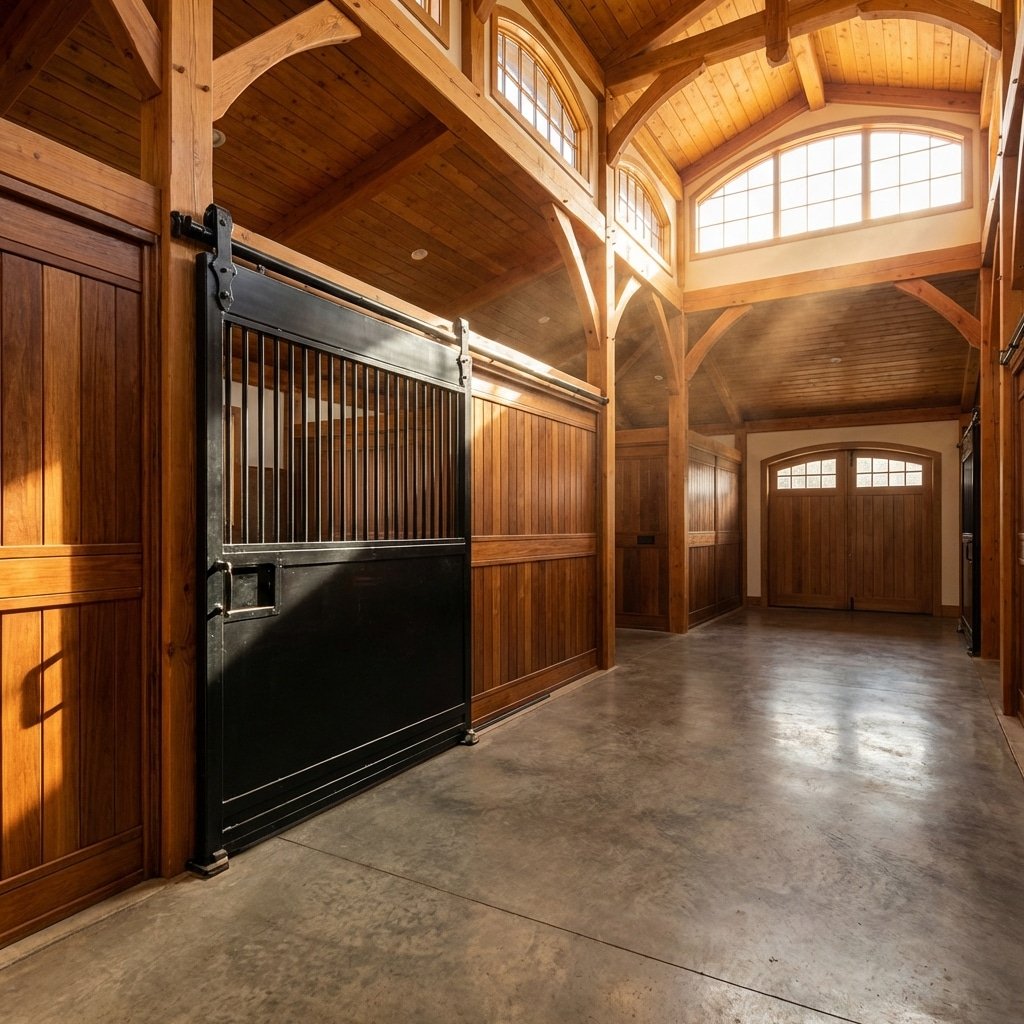
The fields a stable door schedule has to carry
Six columns cover most of the risk. The test for each is the same: could a factory cut steel from this cell without calling you? If it takes a phone call, the cell is empty however much text sits in it. Where a value is not published, the correct entry is a dated request, not a guess.
| Schedule field | Usable entry | What a blank costs you |
|---|---|---|
| Opening ID and location | D-4, foaling box 2, aisle side, tied to a drawing number | Two identical doors arrive for openings that are not identical |
| Type and style | Dutch door, V-yoke or tempered glass — one named per row | A solid upper half substitutes in and the ventilation case disappears |
| Dimensional data | Clear opening width and height, plus floor clearance, in one unit | Site cuts become on-the-day decisions nobody specified |
| Hardware set | Hinges, latch and any self-closing device listed as separate items | Closer and latch get quoted as one line, and only one arrives |
| Finish and coating | Coating process named in writing, not a color word | No basis for a rust claim three winters later |
| Supplier sign-off | Dated written confirmation per row, referenced on the PO | Verbal answers do not survive a change of staff |
What is published here, and what you must request
Be exact about the starting point. What this site publishes that a door schedule can lean on: Dutch doors in two styles, V-yoke and tempered glass; ventilated stable windows; stall systems whose sizes are described as adjustable, with liners in bamboo, HDPE (high-density polyethylene, a liner material) or pine; and a manufacturing base running CNC cutting with automated 360-degree welding. The 20-year rust resistance published on this site is a stated claim for hot-dip galvanized steel; whether the door and window frames in your order are hot-dip treated is a written-confirmation item, not an assumption.
What it does not publish: door or window dimensions, wall or section thickness, coating thickness in microns, a standalone minimum order quantity for doors sold without a stall system, glazing specifications, hardware part numbers, or price. The published order minimums are 10 stable sets or 50 fence panels, and neither is a door count. If a schedule cell needs one of those numbers, it has to be requested in writing before you commit.
One substitution trap is worth naming. The 15-year figure published on this site belongs to the UV-stabilized PVC used on the arena fencing line, not to door or window components. A quote that borrows it for a grille is answering a different question, and the difference is exactly what a written UV-aging statement settles before you order.
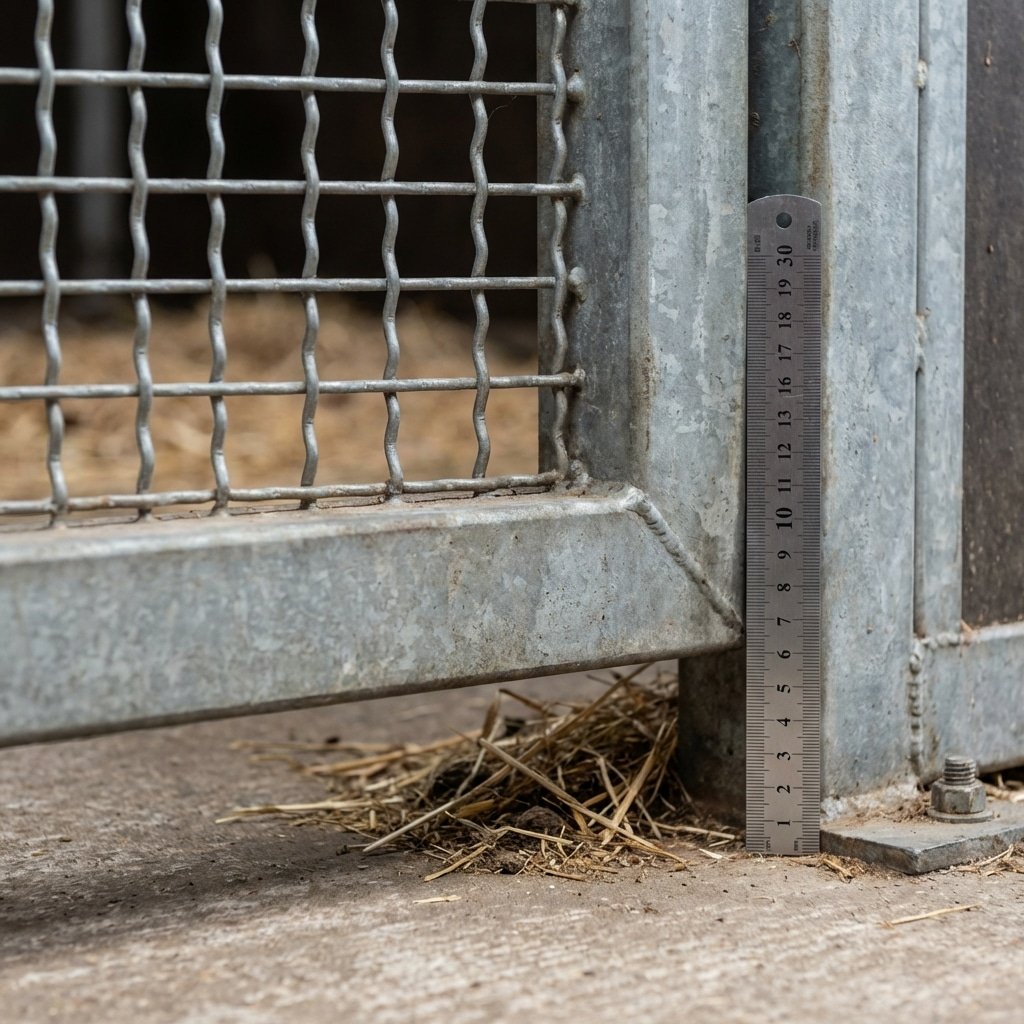
Handling a substitution without losing the spec
A substitution request is normal. It is not a red flag on its own; the red flag is a substitution answered with a photograph instead of a document. Put the request back through the same six columns. If the alternative cannot fill the dimensional, hardware and coating cells with written values, it is not equivalent — it is unspecified.
Climate is where equivalence most often fails, because it sits in a column people leave empty. A yard on the Spanish or Australian coast is buying against UV and 40°C exposure. A British or New Zealand project is buying against wet ground and drainage, and typically against British Horse Society guidance for stabling. A Polish yard is buying against frost at -10°C, where freeze-thaw at the frame base and the floor joint matters more than the paint. These are not three finishes on one door; they are three different question sets for the same supplier, and the climate belongs in the row.
Compliance references need the same treatment. This site publishes ISO 9001 and CE status, and alignment with BHS and ASPCA guidance and the EU animal welfare directive 98/58/EC. None of that is a building code, and none of it is a certificate number for your file. Requirements vary by market and by whether you are the importer of record, so confirm with a local authority or customs broker, and record which standard each row is claimed against. The same rule applies to hardware: self-closing Dutch doors make a closing device a specified item rather than an assumption.
Frequently Asked Questions
What belongs in a Dutch door tear sheet?
Style, frame and liner materials, the dimensional range it is built to, the hardware it accepts, the finish process, and the standards it is claimed against. If a value is not published, the tear sheet should carry a request line rather than an empty cell.
Can I order Dutch doors without a full stable system?
This site publishes no standalone door minimum, so do not assume one. The order minimums given are 10 stable sets or 50 fence panels. Ask for the smallest door quantity and the freight basis in writing before you size a project around it.
Who should issue the door schedule, the architect or the supplier?
The project side issues it, because the schedule is built from the drawings. The supplier fills the product columns and signs the result. A schedule written by whoever quotes fastest tends to describe what is in stock rather than what the building needs.
How do I check dimensions on delivery?
Measure clear opening width, height and the bottom clearance against the signed schedule before assembly, while the goods are still on the pallet and the photographs carry a date. Once a frame is fixed into a timber partition, a discrepancy becomes your cutting work.
Is a tempered glass upper half always the safer option?
Not automatically. It changes visibility, breakage behavior, cleaning and inspection, and each of those trades differently for a foaling box than for a low-traffic aisle. The style guide linked above sets out the comparison; your schedule should name the glazing type per opening rather than once for the building.
Conclusion
A tear sheet is a promise in one document; a door schedule is a promise with an address. The projects that go well are the ones where somebody forced those two papers to agree before the first frame was welded, and kept the dated confirmations where a successor could find them.
If your schedule still has empty cells, start with the openings on the barn door and window line, write the six columns for one building, and send that instead of a photograph.



 English
 Spanish
 French
 Arabic
 German
0 Comments