


Water decides whether a stable yard apron is usable, and it is decided on paper long before the first stall is lifted off a truck. The apron — the hard strip in front of the stall fronts where horses stand, feed is handed out and muck is wheeled — takes the wash-down, the spilled water and the wet bedding. Get the stable apron drainage slope wrong and the lowest point ends up under the threshold, where you cannot see it and cannot sweep it dry.
Most first-build owners miss how the responsibility splits. This operation publishes adjustable stall sizes, hot-dip galvanized steel with a stated 20-year rust-resistance figure, and heavy-duty anti-slip rubber mats. It publishes no gradient, invert level or channel specification for yard surfaces, because falls, channels and hard standing are civil items. The questions below go to your site designer and groundworks contractor while the order is still a drawing.
Key Takeaways
- The apron is a civil line item. Stall suppliers are rarely the party specifying your falls.
- A slope needs three things on the plan: a stated ratio, an arrow for direction, and the low line drawn clear of the stall front.
- Curb, threshold and outlet are where it fails. Water collects at the door gap; a grate edge takes shoes and mat edges.
- Cold sites change the failure mode. Water that drains slowly in autumn can still be ice at the threshold by winter.
- Close the site plan before production. Global production and delivery run 4-6 weeks, so a late drawing change moves the schedule.
What an apron carries that a paddock does not
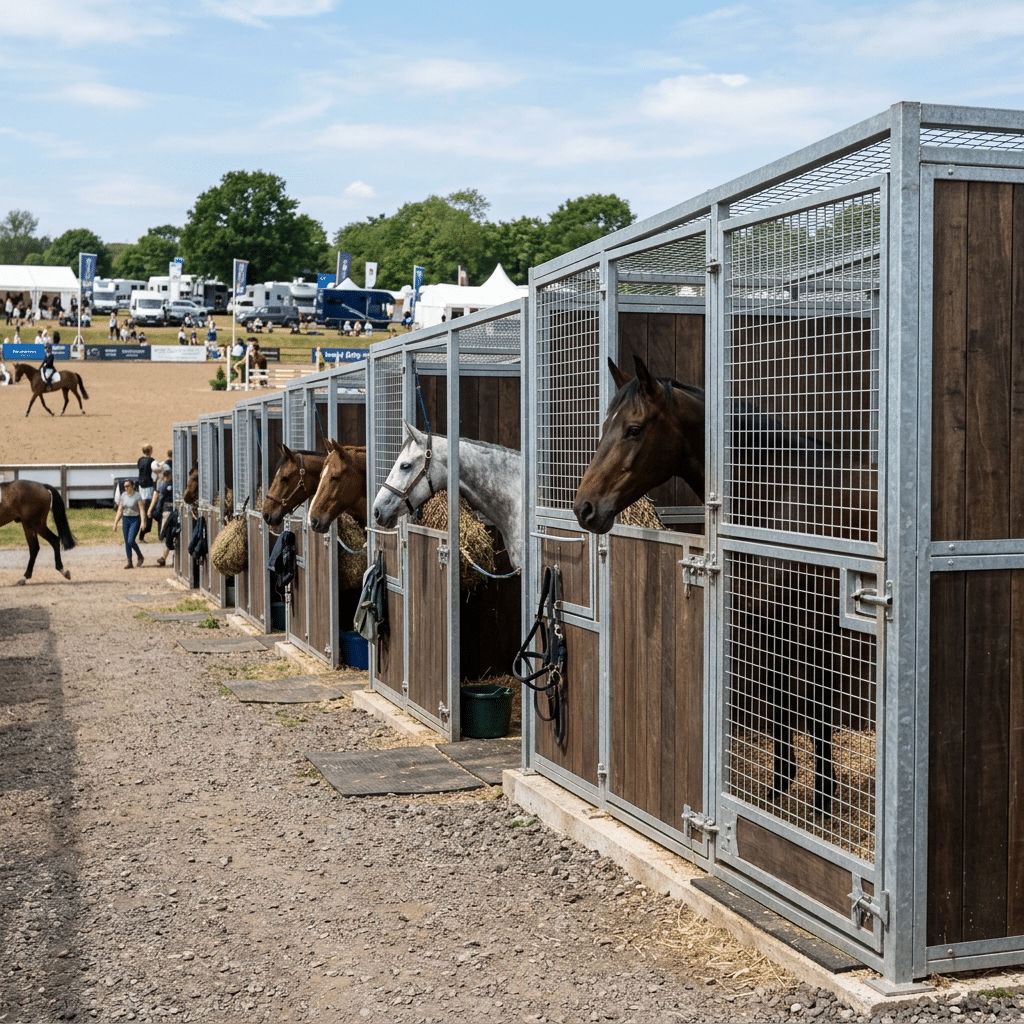
A paddock surface is allowed to be soft. An apron is not. In front of the stall you get standing horses, a barrow twice a day, feed tubs set down on wet ground, and hose water that has to go somewhere. So the surface is a hard standing — concrete, asphalt or compacted crushed stone — with a channel cut into it.
Two failures repeat. The first is standing water at the stall mouth that never fully dries, so bedding put down there arrives damp. The second is edge break-out where hard standing meets soft ground: hoof and wheel loads work the boundary, water gets under it, and the edge crumbles outward. Neither starts in the steel. Both start in a level nobody wrote down, which is why a stabling quote that never mentions ground levels is only half the job.
Gradient: who specifies it, and what to ask for
In most supply arrangements the stables supplier does not set your fall, and no gradient figure is published on this site. The gradient comes from whoever does the site design, working from ground levels, the position of the outlet, and what the local authority expects on a consent — which varies by country and municipality across the nine markets served here. Treat your engineer or authority as the reference, not an article.
What you control is how precisely you ask. A usable answer comes back with a stated ratio, a direction and a marked low line; anything else is intent. The rows below belong in the same email as the stall layout — they are what a groundworks crew otherwise decides on the day.
| Item to settle | Who owns it | What settled looks like on paper |
|---|---|---|
| Fall ratio and direction | Site designer | A number and an arrow, not “slopes away” |
| Position of the low line | Designer plus installer | Drawn clear of the stall front and the yard entrance |
| Drain outlet and invert level | Groundworks contractor | Invert marked against finished floor level, grating named |
| Curb or upstand at the wall line | Site designer | A stated height on the plan, checked against your stall front drawing |
Curb, threshold and drain outlet
An upstand at the wall line does one job: it keeps a wet apron outside the bed. Where a stall front sits directly on a falling surface with no upstand, every wash-down travels toward the bedding. No bottom-rail or threshold dimension is published here, so ask for it on your drawing and check it against the curb height the designer has set. Specify the two together, or one gets compromised on site.

The threshold is where the water hides, and it is also where a mat fails first: repeated wet-dry cycles plus wheel loads lift, curl or wear an edge. Where mats meet a grating or a doorway, the edge detail belongs in the same conversation as the fall — see the breakdown of ramped edges and mat seams before assuming a square edge survives the aisle.
Then the outlet. Set the channel too close to the stall mouth and it takes a hoof, a shoe or a barrow wheel; too far out and the fall needed to reach it runs across every doorway. Two questions decide whether it keeps working: how it is cleaned, and where the silt goes. A channel under the apron fills with the grit the yard sweeps into it, so access has to be reachable with tools already on site. Inside the building is a separate job, covered on its own under stall floor drainage and urine pooling.
Cold sites and wet climates
On a Polish or Danish site the same slow-draining threshold becomes a different hazard. Water still sitting in the apron in October can be ice at the doorway in January, and frost working under an edge can break hard standing. The stabling line is specified as a frost-resistant structure for -10°C Polish winters — a build statement, not a drainage design — so the ground under it still has to shed water by itself.

Wet climates are the mirror case. UK and New Zealand lines are built around high drainage and BHS-aligned design, while hot, high-UV markets such as Australia and Spain are specified for materials that stand up to 40°C exposure. Those regional specs answer what the steel and surfaces are made of. They do not answer where your fall runs, and an owner who assumes a regional specification covers groundworks ends up with compliant stables on a waterlogged apron.
What to freeze before production
The commercial calendar makes this a sequencing problem as much as a technical one. Global production and delivery run 4-6 weeks, the Sydney and Warsaw regional warehouses shorten that to 1-2 weeks on expedited stock, and the stabling minimum is 10 stall sets. Once units are cut, a threshold or upstand change is no longer a drawing amendment. Adjustable sizes are the reason to settle levels early, not a safety net for changing them late.
Three numbers should close before the order goes in: the finished floor level at the stall front, the invert level at the drain outlet, and the curb line between them. Put those on the same sheet as the layout in the horse stable systems section, and the groundworks quote and the stable quote stop contradicting each other. What no product catalog answers is the fall under your boots.
Frequently Asked Questions
What slope should a stable yard apron have?
No gradient figure is published here, and it should not come from a stables supplier. Have your site designer state the fall as a ratio and a direction on the plan, then check it against what your local authority expects. That requirement varies by country and municipality.
Does a stable package include the apron or the drainage?
No. The published scope covers stabling units, barn components and rubber matting. Falls, channels, outlets and hard standing are groundworks items that have to be coordinated with the stall front levels, not assumed.
Where should the drain channel sit relative to the stall front?
Far enough out that no hoof, shoe or barrow wheel drops into it at the stall mouth, and close enough that the fall reaches it without crossing every doorway. Draw it against the door swing, then check the mat and grating junction on the same sheet.
How late can site levels be changed after ordering?
Sizes stay adjustable while an order is being configured, so treat drawing sign-off as the practical cut-off. With global production and delivery at 4-6 weeks, floor levels, invert levels and the curb line should be settled before that point.
Conclusion
An apron fails for two reasons: water with nowhere to go, and a junction nobody drew. Both are settled on the site plan, with levels — a fall ratio and direction, a marked low line, an invert at the outlet, and a curb height to check the stall front drawing against.
Before your order enters a 4-6 week production slot, get those four in writing and check them against the door swing and the mat boundary. If the drawing cannot answer them, that is the item to resolve first.

 English
 Spanish
 French
 Arabic
 German
0 Comments