
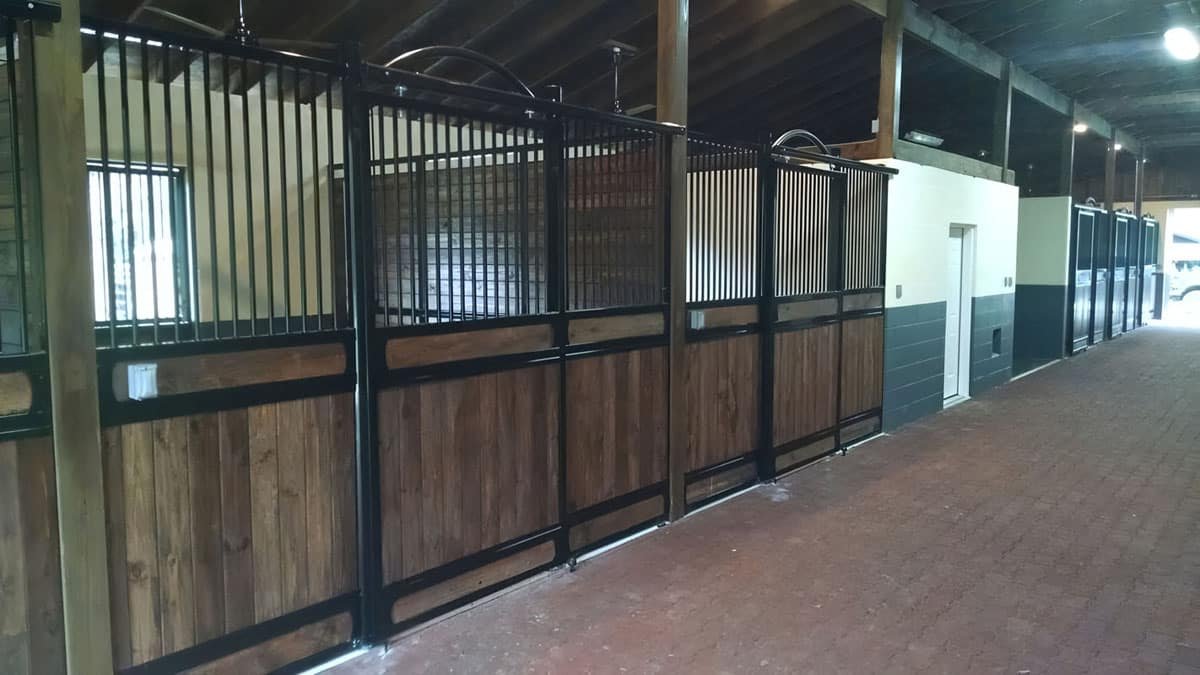
Horse barn windows have to do three jobs at once: admit daylight, move air without dropping a draft on the animal, and stay a barrier.
DB HorseStable builds ventilated stable windows in the same barn-components line as its Dutch doors, in hot-dip galvanized steel whose stated factory figure for rust protection is 20 years. Nobody at a distance can quote a window size for a building you have not erected, so this guide covers what a specification must state before a purchase order is signed.
Key Takeaways
- Three jobs, one opening: light, air, containment. Weakening the third to buy the first two is a failure.
- No universal size exists: specify rough opening, sill height above finished floor, and head height.
- Name the glazing material and how it is marked; glass and plastic trade impact behavior against scratching.
- Coating is a process, not a finish: “galvanized finish” can mean pre-galvanized sheet with bare welds.
- Stall type decides the job: exterior-wall openings light a stall, interior-row openings are sightlines.
- Windows ship inside stall packages: 10-set minimum, 5-15% discounts, 4-6 weeks globally, 1-2 weeks from Sydney and Warsaw.
What a Barn Window Must Do
Daylight is the easy claim and the hard deliverable. An opening lights a band around itself; how far that band reaches depends on wall height, roof line and orientation. Sizing starts with your building, not a catalog page.
Air is the job a ventilated stable window is engineered for — shut tight against a freezing aisle, cracked open in warm weather. Where it sits relative to the stall front decides whether air crosses the stall or sits in it. Most horse welfare frameworks for stabled animals are written in outcome terms, not as a figure for a window opening, which is why a supplier quoting a window count sight unseen is guessing.
The third job gets no advertising: horses lean, push and bite at openings, so the frame, its bars and its hardware are load-bearing safety parts.
Sizing a Barn Window Without a Catalog Number
A competent manufacturer sells a specification built around your drawing, not a dimension. Check that every quotation states these six fields.
- Rough opening width and height, drawn to your wall and stall module, not to a stock SKU.
- Sill height above finished stall floor, and head height — they decide how much of the opening a horse can reach.
- Frame profile and section depth, so the unit fixes into your wall build-up without being shimmed out of square.
- Opening method and travel: fixed, side-hinged, top-hinged or lifting, and what holds the sash open.
- Bar or grille spacing stated as a number you can check against your own guidance.
- Coating named as a process, not a finish.
The last field is where the steel trade hides its cheapest shortcut. Hot-dip galvanizing immerses the finished assembly in molten zinc, coating frame, welds and cut ends in one pass. Pre-galvanized sheet gets its zinc at the mill, before fabrication, so every weld and cut afterwards is bare steel — and a window frame is mostly welds and cuts. DB HorseStable’s factory figure for that coating is 20 years — a stated claim, worth demanding in writing for a barn washed down with ammonia and water.
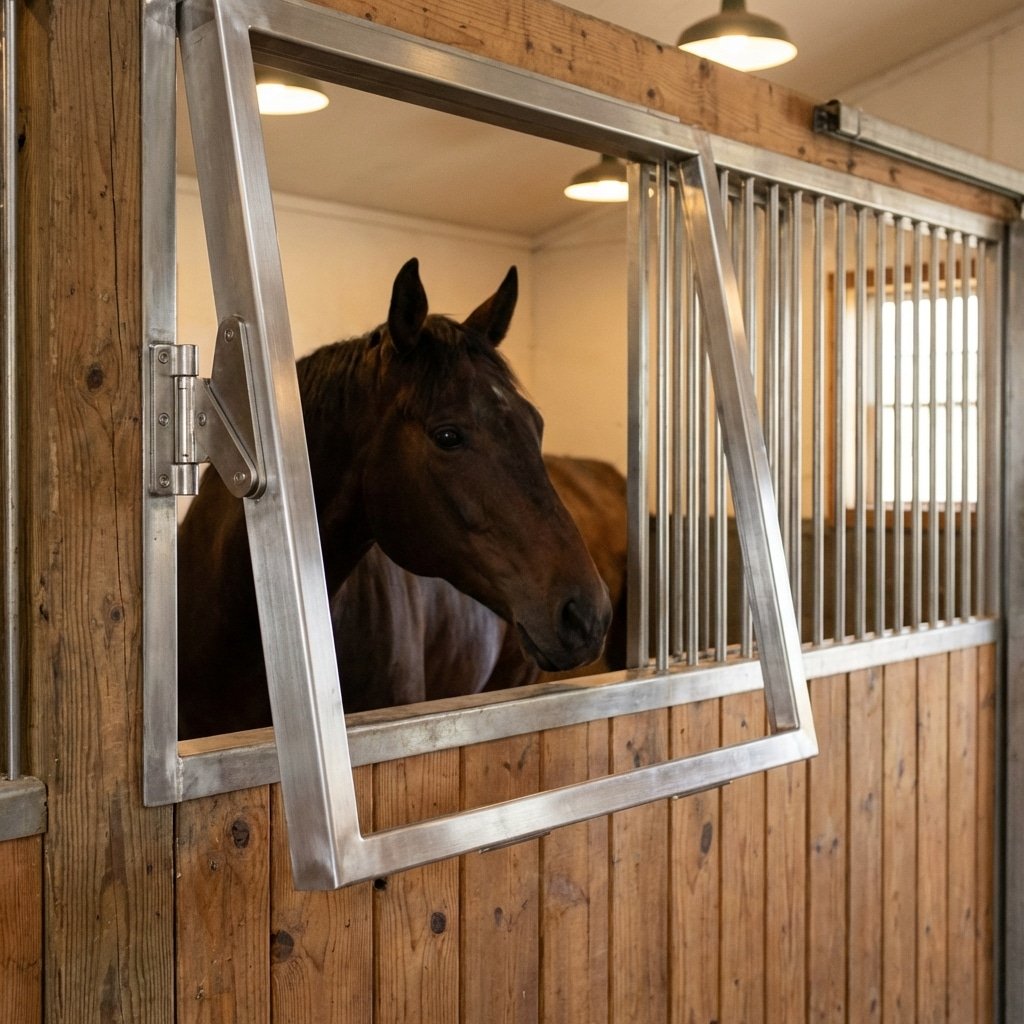
Glazing for Horse Barn Windows: What to Ask For
Transparent panels fall into two families and each gives something up. Tempered glass is heat-treated to break into small blunt pieces rather than shards, and resists scratching and UV yellowing better than plastic — but it is heavy, and an edge strike will break it. Acrylic and polycarbonate take impact more forgivingly but haze and go dull in a dusty barn. For a stall front used daily, specify the harder surface and the better frame; where glazing is not worth the cleaning, a barred upper does the same daylight work with no glass.
Four things belong in the specification: the panel material; how it is identified, since safety glass normally carries a permanent mark and an unmarked pane is an unverified one; how it is held; and what the warranty covers — a 15-year figure on the UV-stable PVC fencing line and a 20-year rust figure on galvanized steel are claims about two different things.
Placement by Stall Type
Stall type changes what a window is for far more than how big it should be. The table maps the job; the dimensions stay yours.
| Stall type | Daylight job | Airflow job | Confirm in writing |
|---|---|---|---|
| Exterior-wall box stall | Primary daylight source | Vents the stall without opening the front | Sill height, opening travel, bar spacing |
| Interior-row box stall | Light arrives from the aisle or roof line | Depends on the opposite row | Glazed or barred, and opening height |
| Foaling shed | Staff sightline outranks even light | Must work with the door closed | Frame rigidity, hardware grade, securing method |
| Stallion barn | Visual contact can be a problem | Often runs shut; air comes from elsewhere | Fixed or openable, and what stops a horse reaching it |
| Recovery or injury stall | One-sided light while the horse stands tied | Draft control outranks air volume | Sill height against the tying point, edge protection |
| Quarantine or hospital bay | Observation replaces entering the bay | Disinfectants must not attack the frame | Coating compatibility, hardware that survives washing |
| Portable or temporary stall | Light follows the yard, not the site | The unit ventilates through the same opening | Weight, panel fixing, behavior when demounted |
The interior-row case is the one that wastes money. A stall with no exterior wall gains a sightline, not daylight, and the real light has to arrive from roof glazing or an open door. Buyers who specify a large glazed panel there pay for glass and receive a viewing port.
Height, Orientation and Your Climate
Height carries the longest tail. An opening set high throws light onto the ceiling and bounces it down while keeping the horse off the glass; an opening at head height gives a view out plus a winter draft and a safety question all year. Most barns want both, which is why a serious supplier sells a stall-front window and a clerestory band (the high strip of glazing near the roof) as two products.
Orientation decides whether light is useful or punishing. In Australia and Spain, where DB HorseStable’s facility work is built around summer heat around 40°C and UV-stable materials, a west-facing opening takes late heat into the stall and argues for a lean-to. In Britain, Denmark and Poland the winter sun never climbs high, and the same opening that overheats a barn in July is the only free light the stall gets in December.
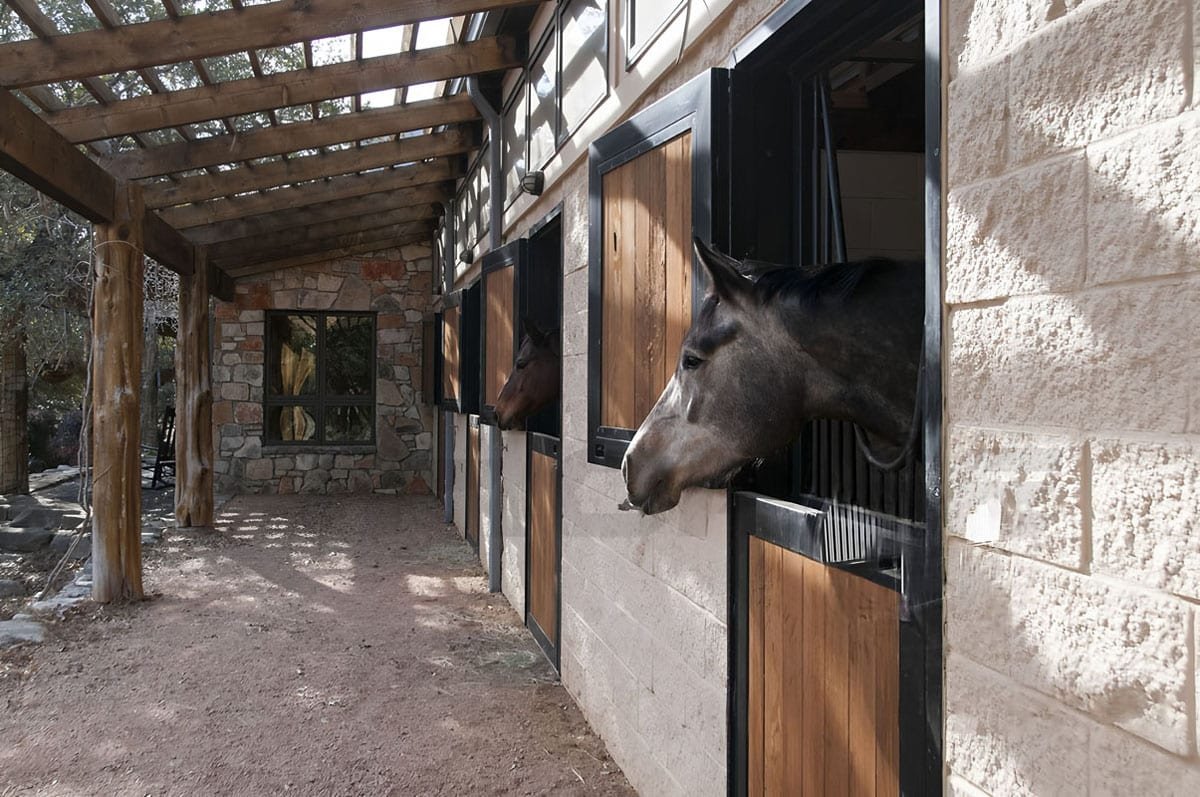
Wet climates load the sill. UK and New Zealand orders run drainage-first and aligned to BHS stable standards (the British Horse Society’s guidelines) — the UK stable design page covers those projects — and a weather-side sill is where water either drains clear or collects against the frame. Poland orders are built for winters reaching -10°C, where a cold frame sweating condensation onto timber is the failure to design around.
Windows, Stall Fronts and Dutch Doors
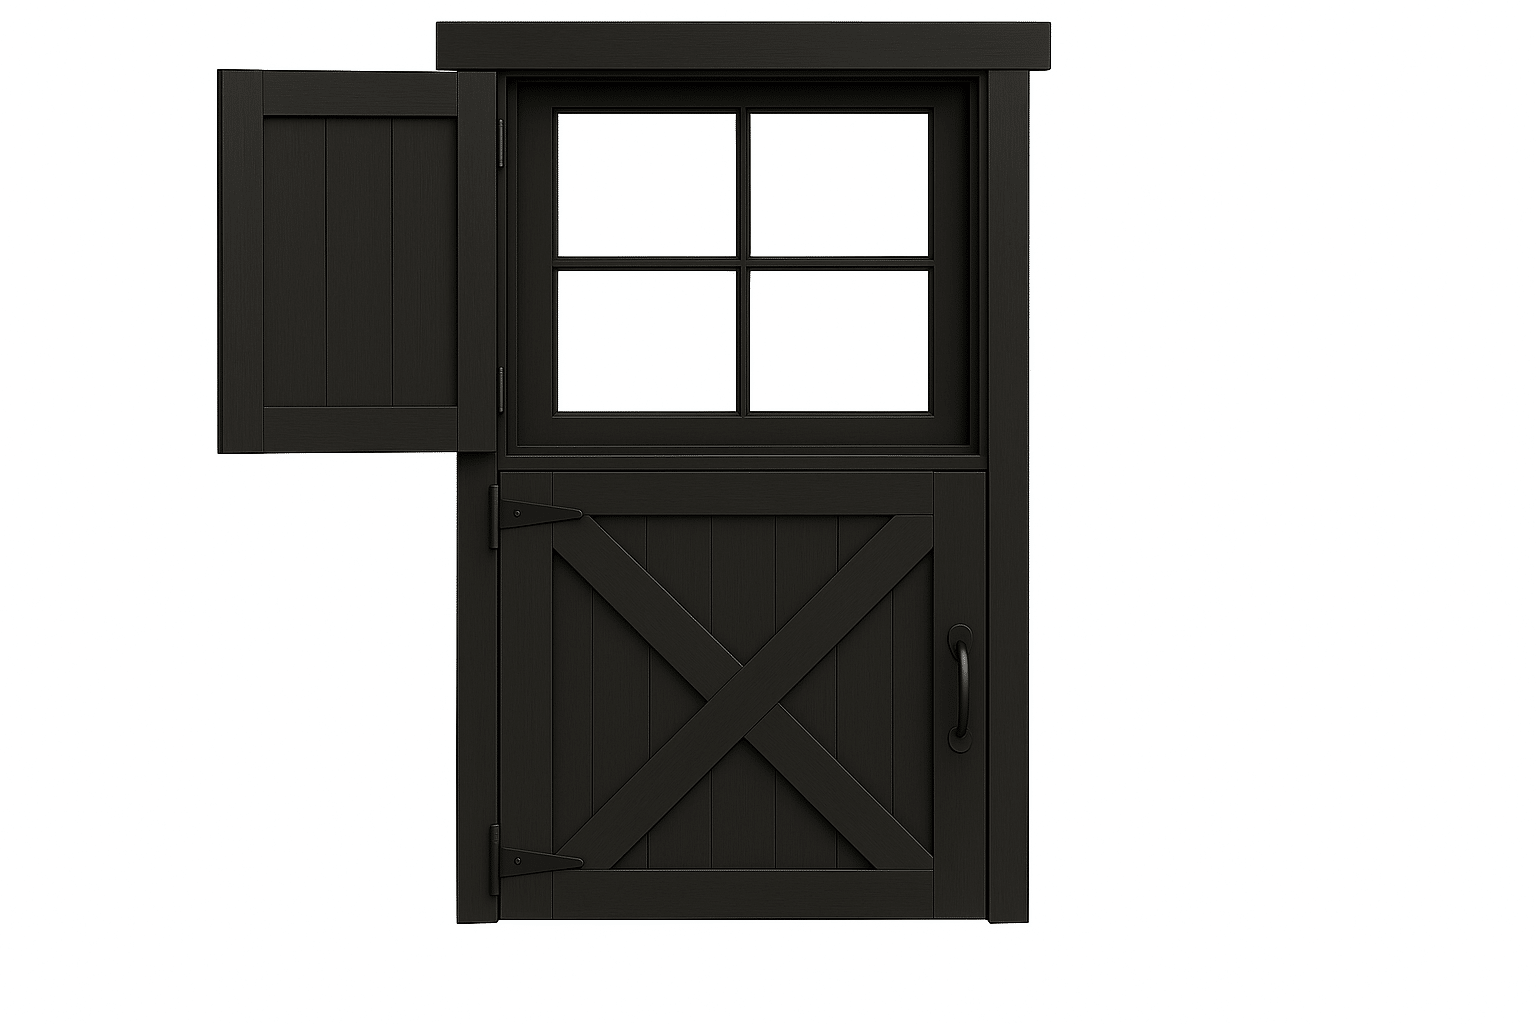
A window is not the only opening in a stall front, and three of them compete. The Dutch door moves air at the aisle line; a grill panel moves it around the clock, as the Dutch doors with grill panels guide explains; the window carries light and a second air path outside.
Specified separately, they arrive as three frame systems in a wall cut up more than the structure asked for. Built in one barn-components line — windows plus Dutch doors with a V-yoke (the V-shaped support above the top half) and tempered glass, against bamboo, HDPE (high-density polyethylene) or pine liners — they share a coating system and one drawing.
Ordering Windows in a Stall Package
Windows rarely justify a container of their own. Stabling systems start at a 10-set minimum and fencing at 50 panels, with volume discounts running 5-15%, so the window order is a line item inside a stall package. Global lead time is 4-6 weeks; projects within reach of the Sydney or Warsaw regional warehouses can pull that to 1-2 weeks. Orders above 20 sets come with a dedicated regional account manager — the right thread to send wall elevations to.
Capacity is not the constraint: CNC machining and automated 360° welding run at 500-plus stabling sets a month, so a window package built to your openings is a drawing exercise, not a retooling one. Documentation carries over from the stall line — ISO 9001 and CE marking (the EU conformity mark), with designs aligned to BHS guidance for UK projects and to the EU animal-welfare directive 98/58/EC for European buyers. Start from the barn window and door range and ask for those six fields filled in.
Frequently Asked Questions
How many windows does a horse stall need?
No fixed number applies across barns. Daylight depends on wall height, roof line, orientation and whether the stall has an exterior wall at all. Specify against your own drawing.
Is tempered glass safe for a stable window?
It is the safety-glazing option most barns specify: heat-treated to break into small blunt pieces rather than shards, and more scratch-resistant than clear plastic. An edge strike will still break it, so the frame matters as much as the pane.
Should a barn window open, or is fixed glazing fine?
Open if the window is the stall’s ventilation path; fixed if it only carries light. An openable sash needs hinges, a stay and a latch at the same coating grade as the frame.
What stops a horse pushing through a barn window?
The bar or grille arrangement, and a frame fixed to structure rather than to a lining panel. Get bar spacing stated as a number and check it against your own guidance.
Which coating should I specify for a wet barn?
Hot-dip galvanized after fabrication, in writing. The whole assembly enters the zinc bath, so welds and cut ends are coated. “Galvanized finish” alone can mean pre-galvanized sheet with bare joints.
Conclusion
Barn windows are decided on paper, not on site. An opening that arrives without a stated sill height, a named panel material and a coating process written down becomes an argument after the wall is cut.
Put the window, the stall front and the Dutch door on one drawing, then send your wall heights and stall-type list to whoever you are quoting against and ask for the six specification fields filled in. A supplier who returns them with numbers has built windows before.

 English
  Spanish
  French
  Arabic
  German
0 Comments