
Indoor horse stall systems live or die by the plan that precedes them. The stall itself is the visible product — galvanized steel frames, your choice of bamboo, HDPE or pine lining, doors and grilles in a modular system — but what makes an indoor facility work is the invisible layer: how rows face each other, where the aisle carries traffic, and how water, power and drainage run through the building before the first stall is bolted down. Buyers who plan that layer first get a barn that flows. Buyers who plan it after delivery get a barn that stores horses.
This guide covers the planning sequence for indoor horse stall systems: row layouts, aisle logic and utility runs, in the order a project actually decides them. DB HorseStable manufactures indoor stabling systems with adjustable dimensions and multiple lining options for nine export markets, so the planning questions below are the ones that precede most training-center and competition-venue projects.
Key Takeaways
- Rows before stalls: decide single-row versus facing double-row layouts first — it fixes the aisle count, the door swing directions and the utility routing for the whole building.
- Aisles carry the daily workflow: plan them around your widest routine machine and the reality of a handler and horse passing, not around the minimum the layout survives.
- Utility runs belong in the plan, not the retrofit: water points, power for lighting, and drainage channels are cheap in concrete and expensive in finished stalls.
- Lining is a working decision: bamboo, HDPE and pine each trade chew resistance, hygiene and appearance differently — choose per row, not per brochure.
- Modularity rewards restraint: a well-planned row can extend later without disturbing the services, which is the whole point of a modular stall system.
- Ventilation and drainage are layout problems: row placement decides where air moves and where water goes — our stable drainage planning guide covers the ground-level half of that equation.
Row Layouts: Single Rows and Facing Rows
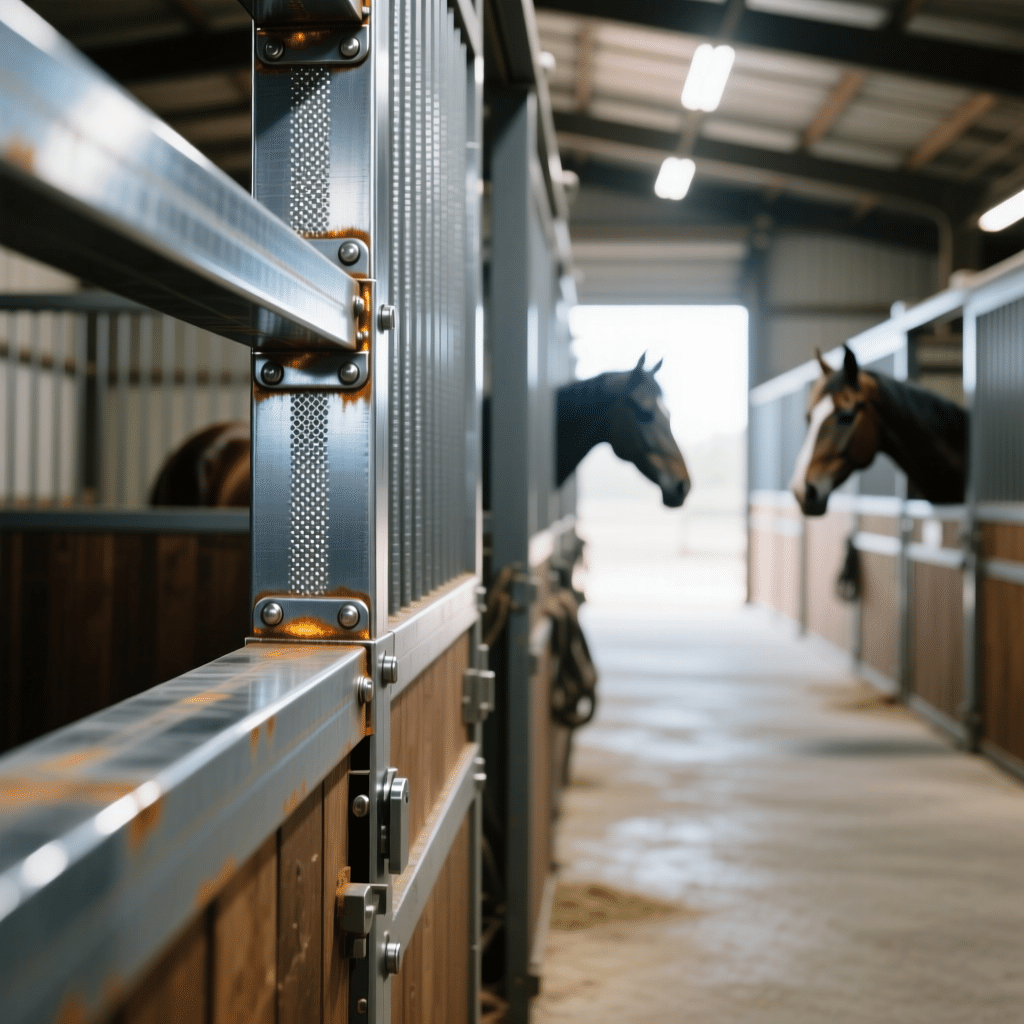
Every indoor stall plan starts with one fork: a single row against the walls, or two rows facing each other across a central aisle. Single rows give every stall a wall at its back and put windows, light and air on the outside face — the simpler layout, and the right one for smaller buildings. Facing rows share one aisle, halve the corridor-to-stall ratio and put the working heart of the barn in the middle, which is why larger facilities often choose them.
The facing-row decision carries consequences worth deciding deliberately. Doors open into shared traffic, so swing direction and latch type become safety decisions, not preferences. The stalls across from each other see each other, which suits herds that settle calmly and challenges the horse that needs visual separation — the answer is lining choice, because a full-height HDPE or bamboo panel blocks the view where a grille passes it through. And the central aisle becomes the building’s spine: light, air and services all want to run along it, which is the cue for the next two sections.
Aisle Logic: Planning for the Workflow You Actually Run
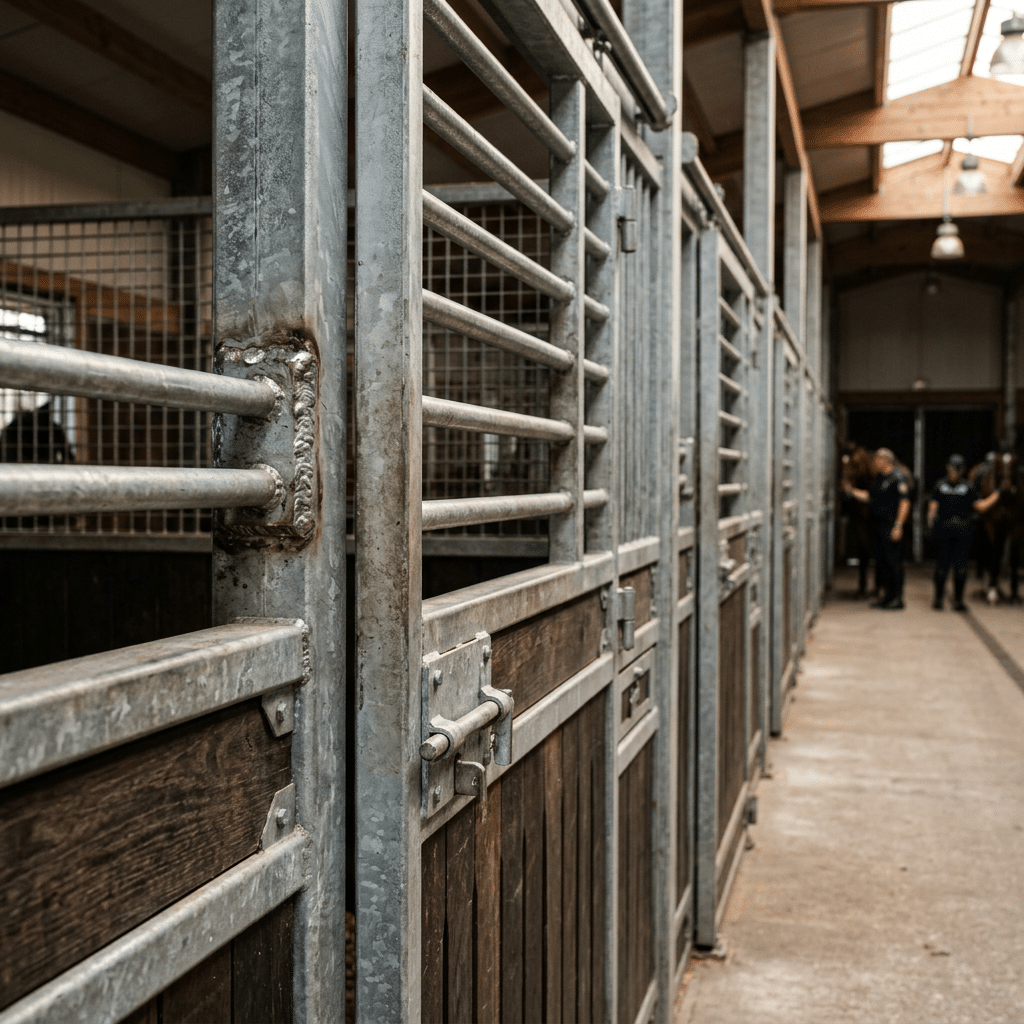
An aisle is not a gap between stalls; it is the corridor your whole operation runs through. Plan it from the widest thing that routinely travels down it — the feed cart, the muck skip, the tractor or quad used for bedding — and from the fact that a handler and a horse will need to pass each other mid-row on a busy morning. Both questions have answers you already know from your current facility, which is why the most useful planning tool is an honest week of watching how your existing aisle actually gets used, then planning for that rather than for the ideal.
Three layout rules keep aisles working. Keep the run straight and unbroken — a bend in a stall row is where carts jam and horses hesitate. Hold the corners open: where the aisle meets cross-passages and doors, a generous turning zone costs a few meters of stalls and saves daily friction. And keep services off the floor: wall-mounted fixtures and overhead runs leave the aisle surface clear for the rubber matting and wheelbarrow traffic that define the room’s daily life.
Aisle surfaces and their fall line belong in this conversation too, because the aisle is usually where washdown water goes. The interaction between surface choice and drainage design is covered in our stable drainage planning guide — read it before the concrete is poured, not after the first wet winter.
Utility Runs: Water, Power and Drainage
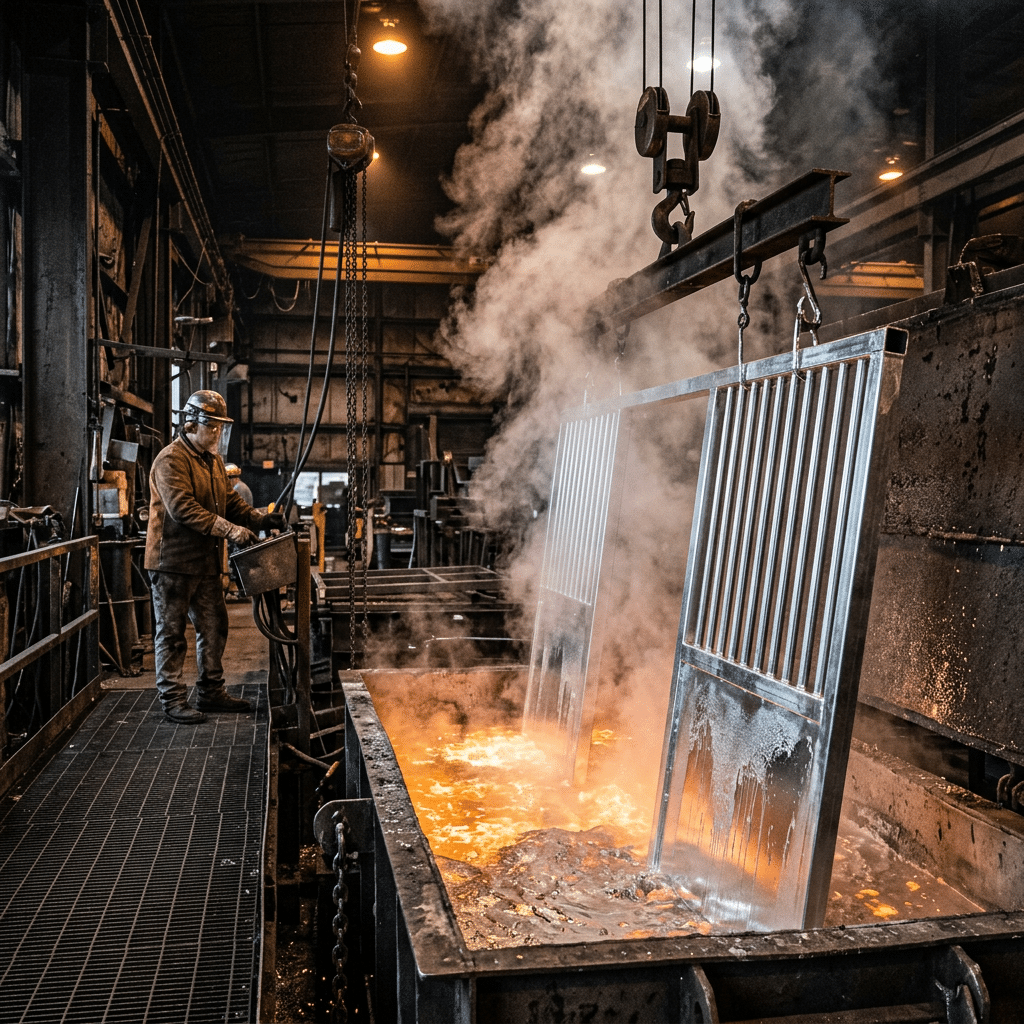
Utilities are the layer that is trivial to place before the stalls and disruptive to move after them, so sequence them early. Water points want to serve both the wash bay and the stall rows without a hose crossing the aisle; frost protection is a market-specific question — a design that works in Spain or Australia differs from one that works in Poland, and the regional chapter of your project should answer it. Power runs serve lighting first, and lighting is a horse-welfare decision as much as a practical one: fixture placement, glare and the difference between working light and night light are covered in our barn lighting design guide.
Drainage is the third run and the one that punishes shortcuts. Stall rows produce washdown water and urine; aisles take the rest. The floor falls, the channel positions and the stall layout must be planned as one drawing, because a drain that sits under a stall front is a maintenance problem for the life of the building. Electrical design in a wet, dusty, ammonia-laden environment is also a fire-safety question — the checklist approach is in our horse barn fire safety guide, and it belongs in the same folder as the utility plan.
Lining Choices by Row and Duty
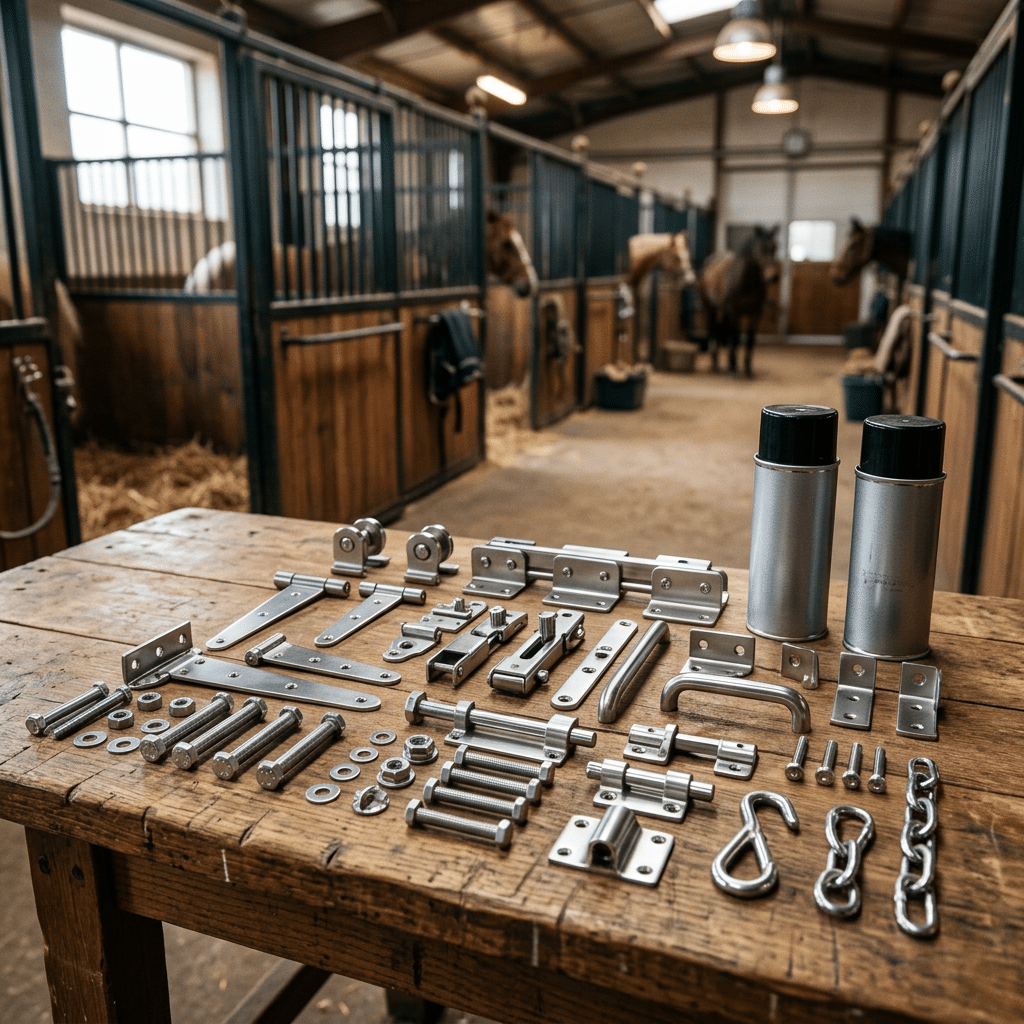
The lining is where an indoor system meets the horse, and the catalog’s three options each answer a different question. Bamboo brings a traditional look and a hard, dense surface that stands up to wear. HDPE is the hygiene choice: a polymer panel that does not absorb moisture, cleans with a hose and shrugs off the chewer. Pine gives the warm timber interior many clients picture, accepting that timber is timber — it can be chewed, and in some markets it carries treatment and compliance questions the other two do not.
A pragmatic pattern: mix linings by row duty. HDPE or bamboo at full height on the partitions and fronts of rows housing chewers, competition horses or high-turnover stalls; pine where appearance drives value and supervision is constant. Because the system is modular, the lining decision does not have to be uniform across the barn — it has to be deliberate per row.
Planning for Expansion
Modular stall systems exist so that a barn can grow, and the plan either protects that or throws it away. The moves that keep expansion cheap: leave the utility spine sized for the final row count, not the first one; keep one end wall of each row free of fixed services; and document the layout — dimensions, door swings, lining schedule — so the extension order matches the installed system years later. A manufacturer producing 500-plus stall sets a month with CNC machining and automated 360-degree welding can match an earlier batch’s specifications; what it cannot do is guess them.
One planning opinion worth holding: expansion goes smoothly when the second phase’s aisle connection is planned on day one, even if the second phase is only a maybe. A building drawn as finished is a building that discovers, later and expensively, that the only place a new row could enter is through the wash bay.
Häufig gestellte Fragen
What is the best row layout for indoor horse stall systems?
Single rows suit smaller buildings and give every stall an outside wall; facing double rows share a central aisle and fit larger training and competition facilities. The choice fixes your aisle count, door swings and utility routing, so make it first.
Which lining is best for indoor stalls: bamboo, HDPE or pine?
HDPE for hygiene and chew resistance, bamboo for a hard-wearing traditional surface, pine for appearance where supervision is constant. Many facilities mix linings by row duty rather than choosing one for the whole barn.
When should utility runs be planned in an indoor stable project?
Before the stalls. Water points, power for lighting and drainage channels are cheap to place in bare concrete and expensive to retrofit around installed rows — draw them on the same plan as the stall layout.
Can indoor stall systems be expanded later?
Yes — the systems are modular and dimensions are adjustable, so rows can extend if the plan leaves room. Size the utility spine for the final row count and keep one row end free of fixed services.
Schlussfolgerung
Indoor horse stall systems reward planning in the right order: row layout first, then aisle logic built around the workflow you actually run, then utilities drawn before concrete, then lining choices per row duty, and expansion protected from day one. The stall hardware is the modular, adjustable part — the plan around it is what makes the barn work.
When your layout is sketched, take it to the manufacturer while it is still easy to change: review the stabling system specifications against your row plan and confirm dimensions, linings and door configurations before anything is welded.

 German
  English
  Spanish
  French
  Arabic
0 Kommentare