
A barn fire moves faster than any response can match — by the time smoke is visible, the decisions that mattered were made years earlier, in the electrical plan, the hay storage layout and the escape route design. Horse barn fire safety is therefore not a product you buy; it is a checklist you build into the facility, and the three systems that carry most of the risk are electrical installation, forage storage and evacuation routing. This checklist walks through each one the way a risk assessor would, with the material and layout choices that make the difference.
The stakes are the reason this checklist exists: horses stalled behind doors that open slowly, in aisles that fill with smoke, are the outcome every decision below is designed to prevent — and prevention is almost the entire game. The material choices below — drawn from the non-combustible stable components this manufacturer builds with — are one layer; the operational checklist is the other, and neither works alone.
Key Takeaways
- Electrical is the leading preventable cause: aging wiring, unprotected fixtures and DIY additions in dusty, moist barn environments are the ignition risks an inspection catches first.
- Hay storage is the fuel load: stacked forage above or beside stalls turns a small ignition into a facility loss — separate it, ventilate it, and monitor moisture at baling.
- Escape routes are measured in seconds: stall doors must open fast under panic (by a stranger, in smoke), and aisle design decides whether a string of horses can exit in sequence.
- Non-combustible components cut the spread: hot-dip galvanized steel frames and HDPE infill change how a barn participates in a fire versus full timber construction.
- Check your regulatory anchor: requirements vary by country and state — align the design with the codes applicable to your market and have the plan reviewed by a local fire safety professional.
Electrical Systems: The Leading Preventable Ignition Source
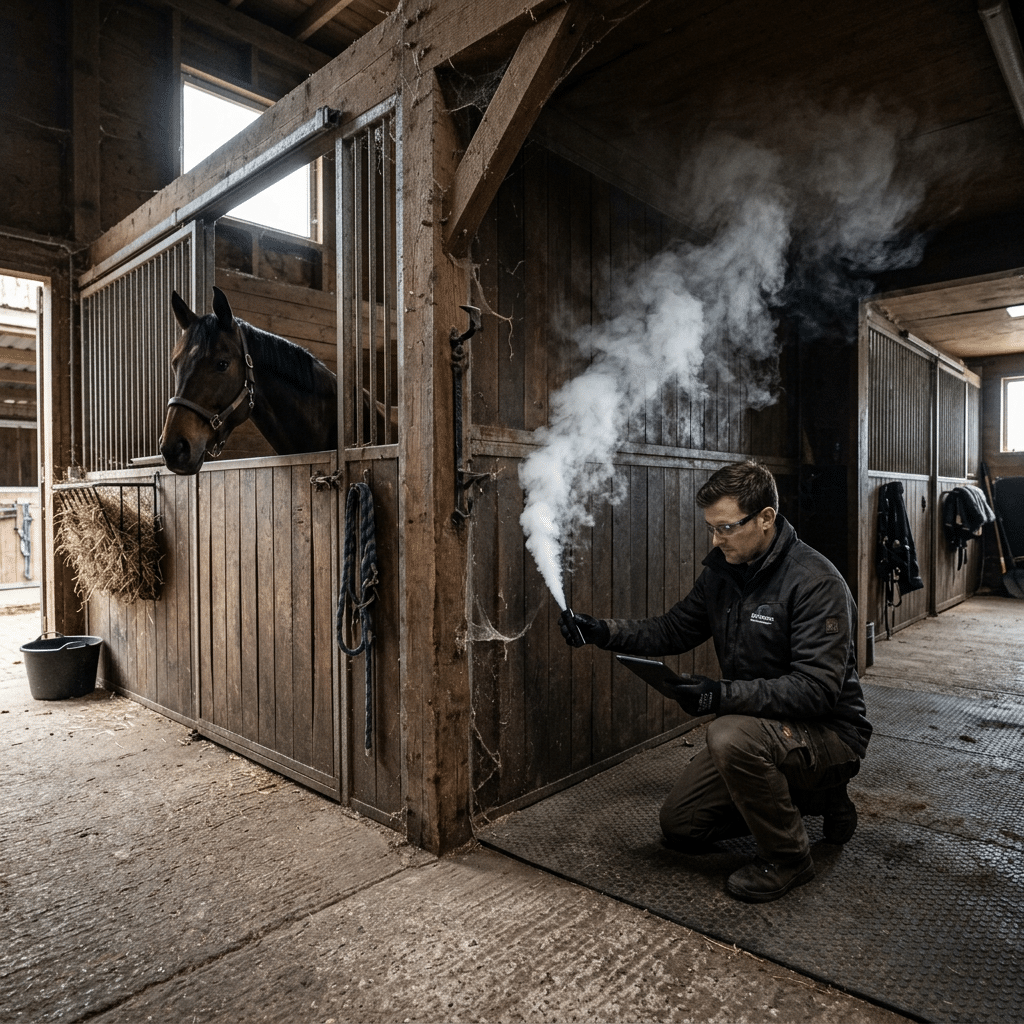
Barn environments are electrical systems’ worst case: corrosive moisture from wash bays, conductive dust from hay and bedding, and rodents that treat cable insulation as nesting material. The failures that follow are predictable — chafed wiring behind stall walls, junction boxes corroded open, heat lamps and water-trough heaters rigged onto circuits never designed for them. The inspection checklist starts with what you can see: are all fixtures in dusty areas enclosed and rated for the environment, is wiring in conduit rather than surface-run where horses or equipment can reach it, and has anything been added since the original installation without a permit review?
The upgrades that earn their cost: a dedicated, professionally inspected circuit map of the barn (so any future work starts from a known state), residual current protection at the board, and isolating switches that let you cut power to the barn without cutting the yard lights you need during an emergency. If the facility runs heated water systems, clippers, or a workshop off the same board, load-balance the circuits before winter, when trough heaters and shorter days stack the demand. Electrical work in horse facilities should be done by a licensed electrician familiar with agricultural environments — the checklist owner is you, but the wiring itself is not a DIY line item.
Hay Storage: Managing the Fuel Load
Hay is the reason barn fires overwhelm responses: it is a dense, stacked fuel load that ignites from small sources (spontaneous heating of baled-too-wet forage among them) and burns with an intensity that flash-converts an aisle into a no-entry zone. The design rules follow directly. Store forage in a separate building, or at minimum in a fire-separated section with no open path to the stall area — a loft above the stalls is the worst configuration in common use. Keep the storage off the ground on pallets, away from electrical panels and machinery, and leave inspection aisles wide enough that you can walk the stack and smell it: heating hay announces itself before it flames.
Moisture discipline at baling is a fire control, not just a quality control — bales put up wet are the classic spontaneous-combustion case, and new stacks deserve a temperature check for the first weeks after delivery. Bedding follows the same logic as hay at smaller scale: store straw and shavings in a separated, enclosed area, not in open piles against stall walls. The facility layout connection matters too: hay delivery traffic and stall traffic should not share a single route, because a blocked aisle during a delivery is exactly when you do not want your escape route compromised.
Escape Routes and Stall Door Design
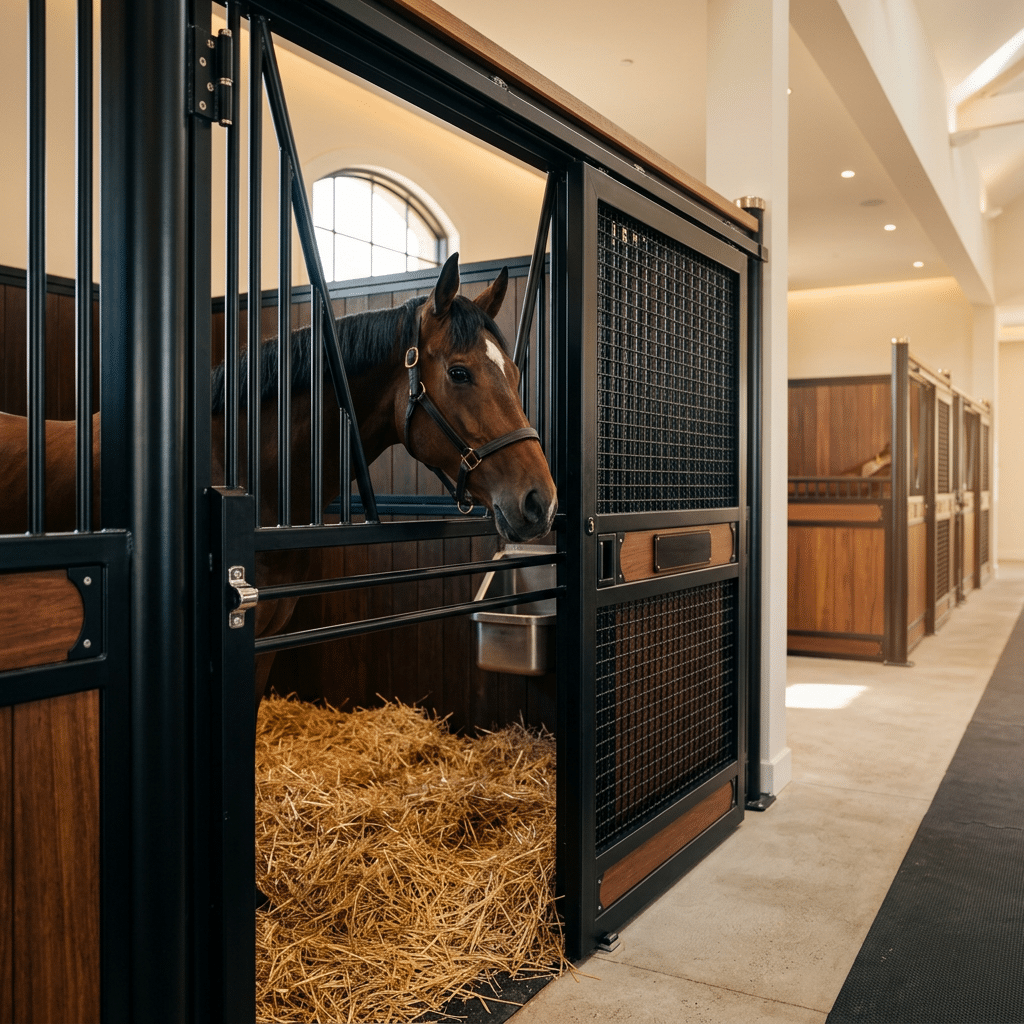
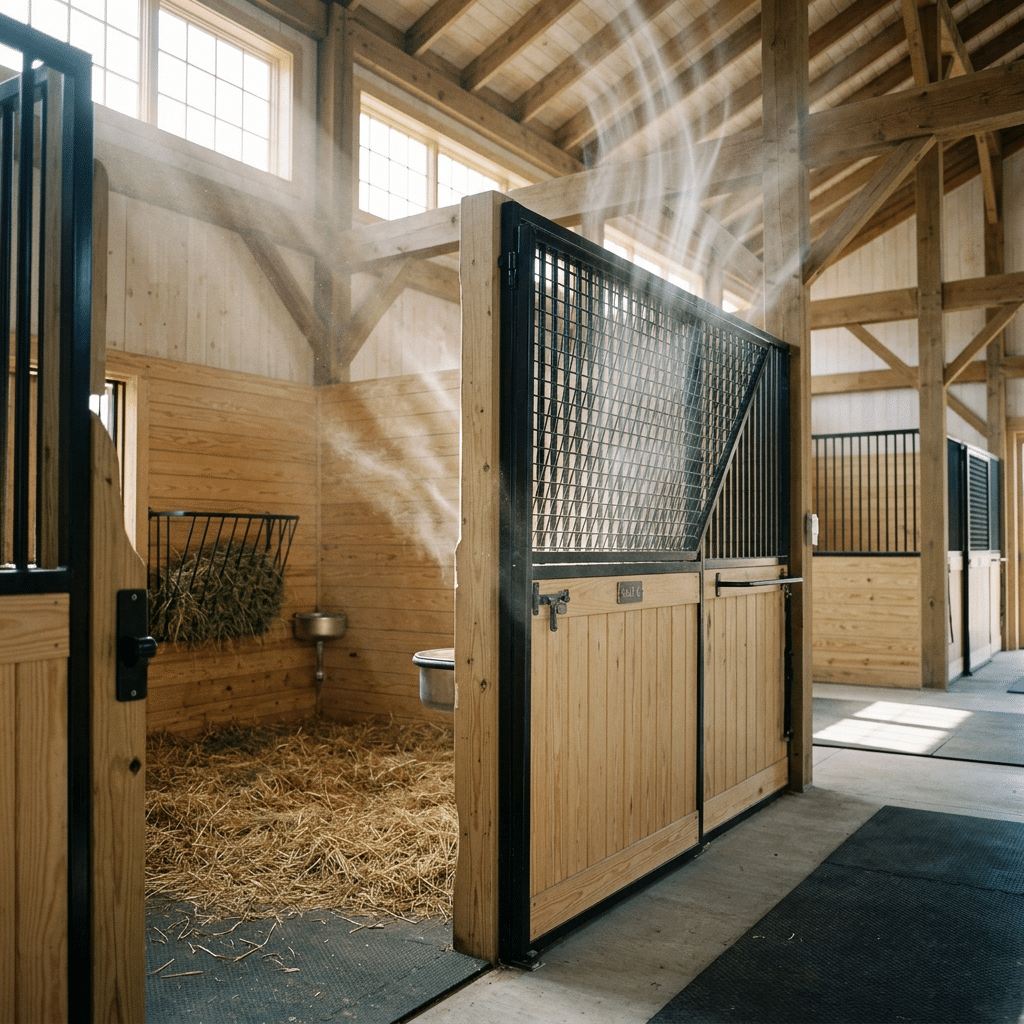
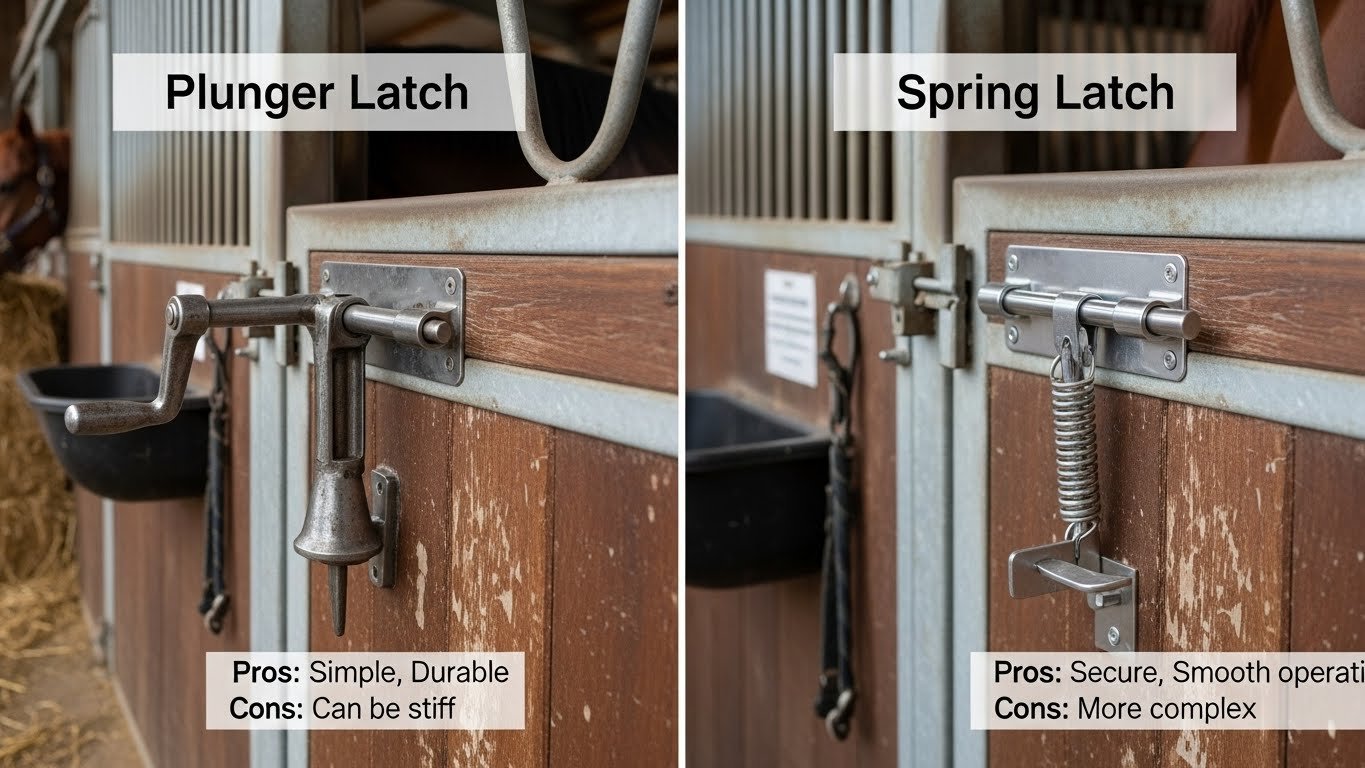
When evacuation is the plan, everything is measured in seconds and in decisions made under stress. The physical checklist: every stall door must open fully and fast with one hand, from outside the stall, by someone who has never operated it before — latch mechanisms that need two hands, a specific technique or force are failures waiting for a bad night. Aisles must stay clear along their full length (no stored equipment, no temporary stacking, ever), exits must be marked and known by every staff member, and the evacuation order should be pre-decided: horses nearest the fire exit first, halter hooks at each stall, and a designated assembly point away from the building.
Door hardware is where component quality becomes a safety decision. This manufacturer’s stable doors and gates — from Dutch doors with V-yoke or tempered glass upper panels to sliding systems — are built on galvanized steel frames with hardware designed for daily hard use, which is the baseline a fire-night scenario demands. Practice completes the system: run the evacuation drill with new staff when they start and with everyone at least seasonally, because the difference between a rehearsed exit and an improvised one is measured in horses brought out versus lost. Emergency contact protocols — fire service, vet, owner list — belong posted where a visitor could find them, not filed in an office.
Material Choices That Slow a Fire Down
No barn is fireproof, but construction materials decide how much of the building participates once ignition occurs. Full timber construction — posts, lining, stalls — puts combustible material on every surface a fire touches. The alternatives this manufacturer builds with change that calculus component by component: hot-dip galvanized steel frames (with a 20-year anti-rust performance in this factory’s specification) carry no fuel load; HDPE infill panels are washable and impact-resistant rather than absorbent and dry; Dutch doors on steel frames combine visibility with non-combustible structure. A fire in a steel-framed, HDPE-lined barn still destroys the contents — but it spreads slower, and slower is the margin evacuation runs on.
The regulatory picture depends on where you build. The US market has a dedicated framework in NFPA 150 (the fire and life safety standard for animal housing facilities); UK and European operations work through national fire safety codes and animal welfare directives; Australian states run their own building and fire safety rules. The design principle is portable even where the codes differ: separate the fuel, protect the ignition sources, keep the exits real, and choose components that do not add to the fire. Have the finished plan reviewed by a fire safety professional in your jurisdiction — the codes move, and this checklist is a floor, not a substitute for local review. For the codes dimension in depth, see our guide to NFPA 150 barn fire codes, and for material fire behavior, our comparison of pine, bamboo and steel stall linings.
Häufig gestellte Fragen
Where should hay be stored in a horse barn fire safety plan?
In a separate building whenever possible, or at minimum in a fire-separated section with no open path to the stalls — never in a loft above horses. Stack off the ground on pallets with walkable inspection aisles, and temperature-check new bales for the first weeks after delivery.
What makes a stall door safe in a fire evacuation?
One-hand opening from outside the stall, operable in the dark by someone unfamiliar with it, on hardware built for hard daily use — like the latch mechanisms on galvanized steel Dutch and sliding doors. Practice the evacuation sequence so the mechanics are the easy part.
Do steel-framed barns reduce fire risk?
They reduce fire spread. Hot-dip galvanized steel frames add no fuel load, and HDPE infill behaves differently from dry timber lining — a fire still destroys contents, but it moves slower, and that margin is what evacuation depends on.
Which fire codes apply to horse barns?
It depends on your market — NFPA 150 covers animal housing facilities in the US, while the UK, EU and Australia work through national codes. The prevention principles are portable; the compliance detail is local, so have your plan reviewed by a fire safety professional in your jurisdiction.
Schlussfolgerung
Horse barn fire safety is three systems built before anything burns: an electrical installation that removes ignition sources, a forage storage plan that starves a fire of fuel, and escape routing — doors, aisles, drills — that converts the first minute into evacuated horses instead of trapped ones. Non-combustible components are the structural layer that ties the three together, and local code review is what makes the plan defensible.
Start with the checklist against your own facility this week: walk the electrical, walk the hay, time a stall door. Then compare your stall hardware against the stable systems range, and read our drainage planning guide for the wet-area layout that protects both footing and wiring.

 German
  English
  Spanish
  French
  Arabic
0 Kommentare