

Esta guía detalla las especificaciones esenciales, incluidas las dimensiones de los compartimentos (12×12) y los caudales de ventilación mecánica de 300 CFM. Analizamos el cumplimiento de la norma eléctrica NEC 547 y comparamos el galvanizado en caliente de 42 micras con la madera tradicional para garantizar una bioseguridad duradera y la integridad estructural.
Principios fundamentales para un diseño seguro y estable
Seguro estable El diseño se basa en tres pilares de ingeniería: la resistencia estructural frente a fuerzas de impacto de 1.000 libras, la adecuación dimensional (cubículos de un mínimo de 12’x12′) y los protocolos de prevención de lesiones. Entre las especificaciones fundamentales se incluyen una estructura de acero de calibre 14, tabiques de 7,5 pies para impedir que los animales trepen y un espacio libre de ventilación adecuado para garantizar biomecánica equina y salud respiratoria.
La construcción de un establo para caballos exige el cumplimiento riguroso de las normas de ingeniería que dan prioridad a la seguridad de los animales y a la durabilidad estructural. Antes de seleccionar productos concretos, debemos establecer unos criterios básicos de calidad. Un establo no es solo un refugio, sino un sistema de contención que debe soportar una fuerza física enorme y, al mismo tiempo, mantener un entorno saludable para la función respiratoria.
Optimización de las dimensiones de los boxes para la biomecánica equina
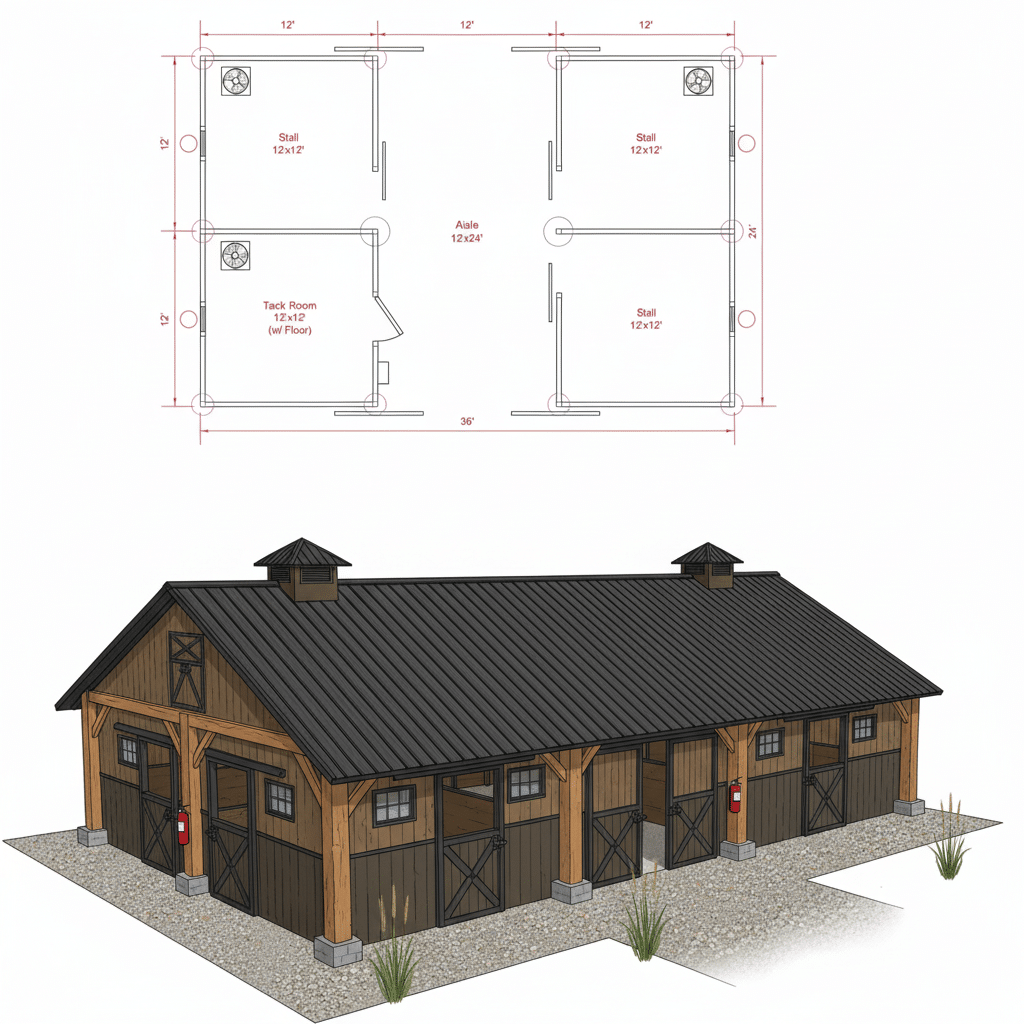
El espacio físico dentro de un box influye directamente en la seguridad del caballo. Si un box es demasiado pequeño, el caballo no puede tumbarse ni levantarse sin correr el riesgo de lesionarse. Definimos los requisitos de espacio basándonos en la biomecánica de un animal estándar de 1.000 libras. Piensa en ello como si se tratara de dimensionar un dormitorio para que quien lo ocupe pueda moverse libremente sin chocar contra las paredes.
- Dimensiones estándar: El tamaño mínimo es un espacio de 12 pies x 12 pies (aprox. 3,65 m x 3,65 m). Esto proporciona un radio suficiente para que un caballo pueda dar la vuelta cómodamente.
- Grande Ajustes según la raza: Los caballos que midan 17 manos o más necesitan más espacio. Sus dimensiones, de 12 pies x 14 pies (3,65 m x 4,25 m), evitan que queden encajados contra la pared.
- Contención vertical: Las vallas deben tener una altura de entre 7,5 pies y 8 pies. Los caballos pueden dar patadas de hasta 7 pies de altura, por lo que esta altura evita que las patas se enganchen en la valla.
- Espacio libre en el umbral de la puerta: Las aberturas deben tener una altura mínima de 8 pies y una anchura de 4 pies (1,25 m). Esto evita lesiones en las caderas cuando un caballo entra a toda velocidad por la entrada.
Especificaciones de los materiales para la integridad estructural
Los caballos son animales fuertes que se apoyan, dan patadas y muerden lo que tienen a su alrededor. Los materiales utilizados deben soportar este comportamiento sin doblarse ni romperse. Buscamos materiales que ofrezcan una alta resistencia a la tracción y a factores ambientales como la humedad y el amoníaco.
- Normas sobre el espesor del acero: Los componentes estructurales suelen requerir, como mínimo, acero pregalvanizado de calibre 14. Este espesor resiste la flexión bajo la presión de un caballo que se apoya sobre él.
- Resistencia al impacto: Los materiales de relleno deben soportar impactos repetidos de gran intensidad. Preferimos la madera dura o los polímeros de alta densidad a la madera blanda estándar, que puede astillarse y provocar lesiones.
- Resistencia al desgaste por contacto frecuente: Los pestillos y los puntos de contacto frecuentes suelen estar fabricados en latón o acero inoxidable. Estos metales resisten el desgaste provocado por el uso constante.
- Protección contra la corrosión: Los establos son entornos con altos niveles de amoníaco. Los componentes de acero deben someterse a un proceso de galvanizado en caliente, que actúa como una capa protectora permanente de zinc para evitar la oxidación.
Características de seguridad fundamentales y dinámica del flujo de aire
Más allá del marco y las paredes, los detalles de acabado determinan cómo poner a salvo el granero es durante el uso diario. Esto incluye la gestión del flujo de aire y la eliminación de los riesgos que plantean las protuberancias. Una ventilación adecuada es esencial para eliminar los vapores de amoníaco y el polvo de la zona de respiración del caballo.
- Altura libre: La altura de los techos de los establos debe oscilar entre 10 y 12 pies. De este modo se mantiene un espacio libre de entre 60 y 90 cm (2-3 pies) por encima de las orejas del caballo cuando está de pie, para evitar lesiones en la cabeza.
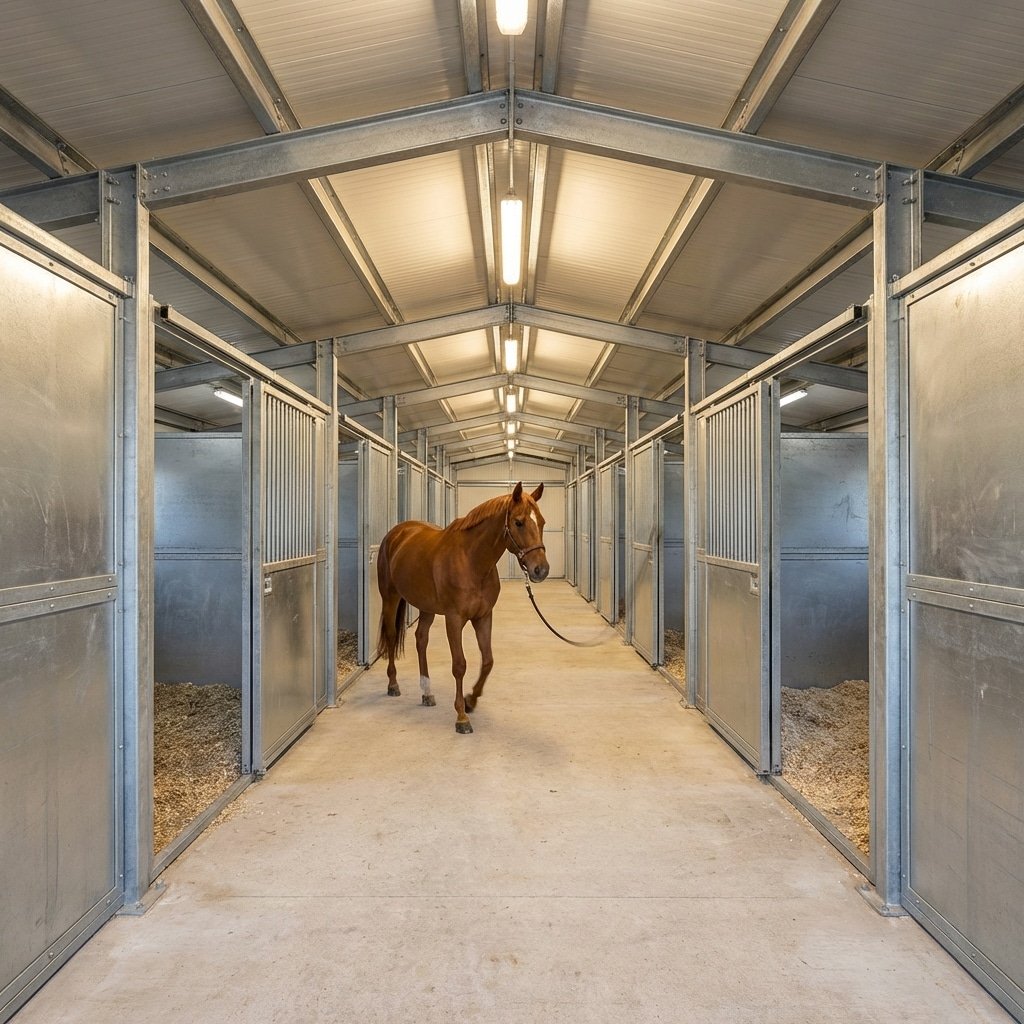
- Seguridad en los pasillos: Los pasillos, con una anchura mínima de 12 pies, permiten a los cuidadores circular con seguridad. Esta anchura reduce los niveles de estrés de los caballos que se desplazan por el establo.
- Normas sobre acristalamiento: Las ventanas situadas a menos de 5 pies de altura deben estar fabricadas con vidrio templado protegido por barras de acero para evitar que se rompan en caso de impacto.
- Seguridad del hardware: Las puertas correderas son más seguras que las batientes en los pasillos, ya que no obstaculizan el paso. Todos los cierres deben ser a prueba de caballos, pero accesibles para las personas en caso de emergencia.
Cómo se ajusta DB Stable a las normas de ingeniería
DB Stable aplica estos principios generales de seguridad directamente a su proceso de fabricación proceso. Su diseños abordar específicamente los puntos débiles habituales que se dan en los sistemas de estacionamiento genéricos, como el óxido y los daños por golpes, garantizando que el producto final cumpla con las estrictas normas de seguridad.
- Galvanización Spec: Los marcos cuentan con un recubrimiento de galvanizado en caliente de más de 42 micras. Este grueso recubrimiento de zinc está diseñado para ofrecer una protección contra la oxidación de más de 10 años, incluso en condiciones de humedad.
- Tecnología de relleno: El sistema utiliza paneles de HDPE de 10 mm resistentes a los rayos UV. A diferencia de la madera, que se dilata con la humedad, estos paneles eliminan la dilatación térmica y resisten la degradación por los rayos UV.
- Intensidad de la conexión: El montaje se basa en tubos metálicos cuadrados de 40 x 40 mm totalmente soldados y conectores de chapa de acero de 6 mm. Esto garantiza una rigidez estructural superior a la de las uniones atornilladas.
- Flexibilidad de diseño: Estos diseños prefabricados y portátiles conservan normas de seguridad y, al mismo tiempo, permiten su reubicación. Esto las hace especialmente adecuadas para las necesidades cambiantes del mercado de la Unión Africana y Nueva Zelanda.
Dimensiones óptimas de los cubículos para diferentes razas
El consenso del sector establece que 12′ x 12′ es el tamaño estándar de un box para caballos de montar en general, como los purasangres y los quarter horses, ya que ofrece espacio suficiente para girarse y tumbarse. Las razas de gran tamaño, de más de 16 manos, requieren espacios de 14′ x 14′ o 16′ x 16′, mientras que las yeguas que van a parir necesitan un mínimo de 16′ x 20′. La altura libre debe alcanzar los 10 pies en los recintos cerrados graneros para garantizar la ventilación y evitar lesiones.
| Categoría de caballos | Altura (manos) | Talla recomendada | Superficie en pies cuadrados |
|---|---|---|---|
| Conducción estándar | 14-16 hh | 12′ x 12′ | 144 pies cuadrados |
| Caballos de sangre caliente / Caballos de tiro | > 16 hh | De 14′ x 14′ a 16′ x 16′ | 196–256 pies cuadrados |
| Yegua que va a parir | Varios | 16′ x 20′ (mín.) | 320 pies cuadrados |
| Poni | < 14 hh | 10′ x 10′ | 100 pies cuadrados |
Estandarización de la superficie útil en función del tamaño del caballo
La elección de la superficie adecuada supone encontrar un equilibrio entre el bienestar de los animales y la eficiencia espacial. La configuración de 12′ x 12′ sirve como referencia universal para la mayoría de los caballos de montar. Este tamaño permite que un caballo de tamaño medio pueda darse la vuelta cómodamente y tumbarse sin quedarse atrapado. El «casting» se produce cuando un caballo se tumba demasiado cerca de una pared y no puede obtener el impulso necesario para volver a levantarse porque tiene las patas atrapadas contra la pared.
En el caso de animales más grandes, como los caballos de tiro o los de sangre caliente que superan las 16 manos, el riesgo de que el animal quede atrapado aumenta significativamente en los boxes estándar. Ampliar las dimensiones a 14′ x 14′ o incluso a 16′ x 16′ proporciona el espacio libre necesario para estos cuerpos más largos. Las operaciones de parto se rigen por normas de seguridad diferentes. Un box de parto debe ser lo suficientemente grande como para albergar tanto a la yegua como al potro recién nacido de forma segura, lo que a menudo requiere un mínimo de 16′ x 20′ para que los cuidadores puedan ayudar durante el parto sin estar apretujados.
- Referencia universal: El tamaño de 12′ x 12′ se adapta a la mayoría de las razas que miden entre 14 y 16 manos.
- Requisitos para razas grandes: Los caballos de más de 16 manos necesitan espacios de 14′ x 14′ para evitar lesiones.
- Seguridad durante el parto: Un espacio de 16′ x 20′ evita el hacinamiento durante el parto.
- Fórmula de California: Algunas normas utilizan fórmulas matemáticas para definir el tamaño: 2,5 × (altura del caballo)². Para un caballo de 16 manos, esto equivale aproximadamente a 176 pies cuadrados.
Ingeniería de espacios libres verticales y tabiques
El volumen del box es tan importante como la superficie. En los establos cerrados, es esencial disponer de una altura libre mínima de 10 pies. Esta altura facilita una ventilación adecuada, lo que reduce los riesgos respiratorios y evita que los caballos se golpeen la cabeza si se encabritan. Piensa en el espacio vertical como un disipador de calor; los techos más altos permiten que el aire cálido y cargado de amoníaco se eleve alejándose de la zona de respiración del caballo.
Las paredes divisorias entre los boxes están diseñadas para regular la interacción social. Una altura estándar de 7 pies evita que los caballos se muerdan o se peleen por encima de la pared, al tiempo que les permite ver a sus vecinos. Los paneles frontales suelen contar con una base maciza de 5,5 pies rematada por una rejilla protectora. Las barras de estas rejillas deben estar separadas menos de 4 pulgadas entre sí para garantizar que una pezuña no pueda quedarse atascada si un caballo da una patada.
- Altura del techo: Una altura mínima de 10 pies evita la claustrofobia y favorece la ventilación.
- Tabiques: Tienen una altura de 7 pies para evitar la agresividad, al tiempo que permiten la socialización.
- Distancia entre las barras de la parrilla: El espacio entre las barras debe ser inferior a 4 pulgadas para evitar que los cascos queden atrapados.
- Anchos de los pasillos: Un pasillo de 12 pies permite atar a los caballos en cruz de forma segura, mientras que se necesitan entre 14 y 16 pies si se guardan cajas de arreos en el pasillo.
Cómo los materiales de DB Stable sirven de soporte a grandes estructuras
La construcción de boxes más grandes, como los de 14′ x 14′ necesarios para razas de gran tamaño, plantea retos estructurales. A medida que aumenta la longitud de un panel portátil, este se vuelve más propenso a combarse o deformarse bajo su propio peso o por la fuerza que ejerce un caballo al apoyarse contra él. Para contrarrestar esto, se necesitan materiales de alta resistencia que mantengan la rigidez sin necesidad de postes de cimentación permanentes.
DB Stable resuelve este problema mediante el recubrimiento por inmersión en caliente acero galvanizado para todos los marcos estructurales. La galvanización es un proceso en el que el acero se sumerge en zinc fundido, creando un enlace metalúrgico que actúa como escudo permanente contra el óxido. Con un espesor de recubrimiento superior a 42 micras, estos marcos mantienen su integridad estructural durante más de una década, incluso en entornos húmedos y estables. Los paneles de relleno están fabricados con placas de HDPE de 10 mm de espesor. A diferencia de la madera, que puede pudrirse o astillarse con los impactos, el HDPE es un plástico denso que absorbe los golpes y resiste los daños causados por los rayos UV, lo que garantiza que las paredes más grandes se mantengan rectas y seguras.
- Estructura rígida: El acero galvanizado en caliente evita que se comben los paneles anchos de 14 pies.
- Protección contra el óxido: Un recubrimiento de zinc de más de 42 micras protege el metal durante más de 10 años.
- Resistencia al impacto: HDPE de 10 mm las tablas resisten las patadas sin que se deforme ni se astille.
- Intensidad de la conexión: Las uniones se realizan con tubos cuadrados de 40 x 40 mm soldados a placas de acero de 6 mm para garantizar la máxima resistencia al cizallamiento.
Ancho de los pasillos: el equilibrio entre la seguridad y la eficiencia en el trabajo
La norma de consenso para el sector privado pasillos de los establos es como mínimo 12 pies, lo que garantiza un espacio de seguridad para un solo jinete y un caballo. Instalaciones comerciales o de espectáculos a menudo requieren de 14 a 16 pies para dar cabida a la maquinaria y permitir el movimiento simultáneo de los caballos. Las normas relativas a la altura libre vertical exigen que los techos tengan una altura de 7 pies o más de 9 pies para evitar las turbulencias y el riesgo de golpes en la cabeza.
La lógica de ingeniería que subyace a las dimensiones de los pasillos
La definición de la anchura de un pasillo estable no es tanto una cuestión de preferencias como de física y psicología. Las dimensiones deben adaptarse al comportamiento impredecible de los animales de gran tamaño, al tiempo que garantizan que las personas puedan trabajar de forma eficiente sin obstáculos.
- Capacidad de evacuación de emergencia: En caso de incendio o de pánico, el pasillo actúa como vía de evacuación principal. Debe ser lo suficientemente ancho como para evitar atascos, de forma similar a la anchura que deben tener las salidas en los cines con mucha afluencia de público para garantizar que todo el mundo pueda salir de forma segura.
- Zona de seguridad conductual: Los caballos son animales de presa y necesitan espacio personal para sentirse seguros. Una anchura suficiente evita que se agraven los comportamientos, como dar coces o morder, cuando dos caballos se cruzan en el pasillo.
- Flujo operativo: El umbral de 12 pies garantiza que el cuidador pueda guiar al caballo por el centro sin chocar con obstáculos como las barras de sujeción de las mantas o los pestillos de frentes de parada.

Especificaciones estándar: anchura y altura libre vertical
Los distintos tipos de instalaciones requieren unas dimensiones específicas para hacer frente a los distintos niveles de tráfico y de uso de los equipos. El cumplimiento de estas normas garantiza cumplimiento de las normas de seguridad y mejora la funcionalidad en el día a día.
- Instalaciones privadas: Una anchura de 12 pies es el estándar del sector para una manipulación diaria segura. Esto proporciona espacio suficiente para que un caballo pueda darse la vuelta cómodamente sin chocar contra las paredes.
- Graneros comerciales o de exhibición: Las zonas con mucho tráfico requieren 14-16 pies. Este espacio adicional permite albergar vehículos de trabajo, como tractores o carretillas, y permite que varios operarios trabajen al mismo tiempo.
- Mínimo absoluto: Una anchura de 8 pies es el umbral más bajo. Solo es adecuado para zonas en las que el movimiento está restringido y los caballos no tendrán que dar la vuelta ni cruzarse entre sí.
- Física de la altura del techo: El diseño debe ser Más de 9 pies o se conserva a 7 pies. Evitar el espacio intermedio de 8 pies evita que se produzcan corrientes de aire turbulentas y reduce el riesgo de lesiones en la cabeza en caso de que un caballo se encabrete.
Alineación crítica: puertas, equipamiento y suelos
La anchura del pasillo determina cómo los demás componentes del función estable. Estos elementos deben alinearse correctamente para crear un flujo de trabajo fluido y seguro tanto para los caballos como para los cuidadores.
- Correlación entre puertas: Un pasillo de 12 pies suele determinar Granero de 12 pies puertas en los extremos. Esta disposición evita los riesgos de quedar atrapado al entrar y salir.
- Horario de apertura de los puestos: Estándar 4 pies Las puertas de los compartimentos, o las opciones más anchas para razas de gran tamaño, deben abrirse sin bloquear el carril central de circulación. De este modo se garantiza que el paso permanezca despejado incluso cuando los compartimentos estén en uso.
- Despeje de equipos: La distribución del espacio debe permitir el paso de carritos de alimentación y carretillas sin obstaculizar el paso. Un pasillo abarrotado supone un riesgo de tropiezos y ralentiza las tareas.
- Seguridad de las superficies: es imprescindible utilizar losas de goma antideslizantes u hormigón texturizado. Estos materiales proporcionan tracción para evitar resbalones durante los giros bruscos en el pasillo.
Cómo DB Stable permite configuraciones flexibles de pasillos
Uso de dispositivos portátiles Los diseños estables ofrecen ventajas significativas para la distribución de los pasillos. El carácter modular de estos sistemas permite a los propietarios adaptar la anchura en función del granero concreto una estructura exterior, en lugar de verse limitada por una construcción permanente.
- Espaciado personalizable: DB El portátil de Stable Este diseño permite a los propietarios ajustar la anchura de los pasillos a 12 pies, 14 pies o más durante la instalación. Esta flexibilidad resulta ideal para la adaptación de estructuras ya existentes.
- Integridad estructural: Los conectores utilizan Tubos metálicos cuadrados de 40 × 40 mm totalmente soldado con Placas de acero de 6 mm. Esta estructura robusta garantiza la estabilidad incluso en configuraciones de pasillos anchos, donde las exigencias estructurales son mayores.
- Materiales duraderos: Características de los componentes galvanizado en caliente de más de 42 micras. Piensa en ello como un escudo de alta resistencia que evita la oxidación, algo fundamental en pasillos con gran corriente de aire y humedad.
- Opciones de puertas: Ofrecer tanto puertas correderas como batientes ayuda a optimizar el espacio libre en los pasillos. Las puertas correderas resultan especialmente útiles en pasillos más estrechos, ya que no se abren hacia el paso de los clientes.
Cuadras a medida diseñadas para climas extremos
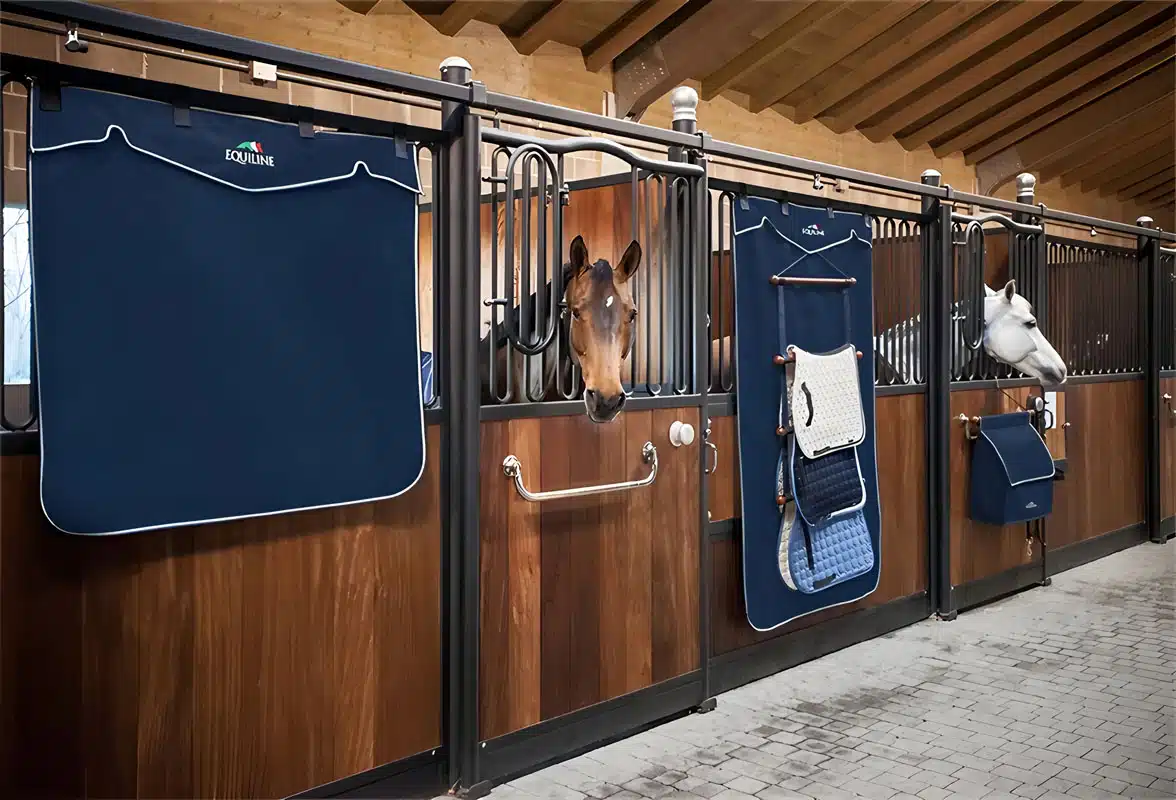
Incorpora seguridad y comodidad a tus instalaciones ecuestres con diseños soldados con precisión. Nuestros establos modulares resisten condiciones climáticas adversas y cumplen con normas internacionales como BHS e ISO 9001. Disfruta de una instalación rápida y de materiales diseñados para una durabilidad a largo plazo.
Estrategias de ventilación: pasiva frente a mecánica
Ventilación eficaz y estable equilibra la flotabilidad térmica natural con controles mecánicos para eliminar la humedad y los agentes patógenos. Las normas exigen aberturas pasivas permanentes de 1 pie cuadrado por caballo o caudales de ventilación mecánica que oscilen entre 25 CFM en invierno y 350 CFM en verano por caballo para mantener calidad del aire.
| Especificación | Norma sobre sistemas pasivos | Norma sobre sistemas mecánicos |
|---|---|---|
| Motivo principal | Viento y flotabilidad térmica | Ventiladores eléctricos (de extracción/succión) |
| Regla de tallas | Mínimo de 1 pie cuadrado de espacio libre por caballo | De 25 a 350 CFM por caballo |
| Ajuste de verano | Aumentar el tamaño de las aberturas entre 2,5 y 3 veces | Aumentar la velocidad a 350 CFM |
| Requisitos de entrada | Ranuras continuas en el alero | 0.2 m² intake per 1,000 CFM |
Principles of Passive and Mechanical Airflow
Ventilation in horse stables relies on two main methods: passive natural airflow or active mechanical exchange. Passive systems use thermal buoyancy, which is the natural tendency of warm air to rise like smoke up a chimney. This system requires a minimum of 1 square foot of permanent opening per horse to function correctly year-round.
Mechanical control becomes necessary when natural airflow cannot clear stagnant air. This method uses fans to push or pull air through the building, ensuring a uniform exchange. In well-ventilated facilities, the goal is to maintain a stable air volume of 40 cubic meters per horse. During winter, systems run at low velocity to avoid chilling drafts, while summer settings aim for air speeds of 4 to 5 meters per second to help with evaporative cooling.
Critical Sizing Specifications for Ventilation Systems
Proper sizing is vital to prevent respiratory issues. If the inlets or fans are too small, moisture and ammonia build up rapidly.
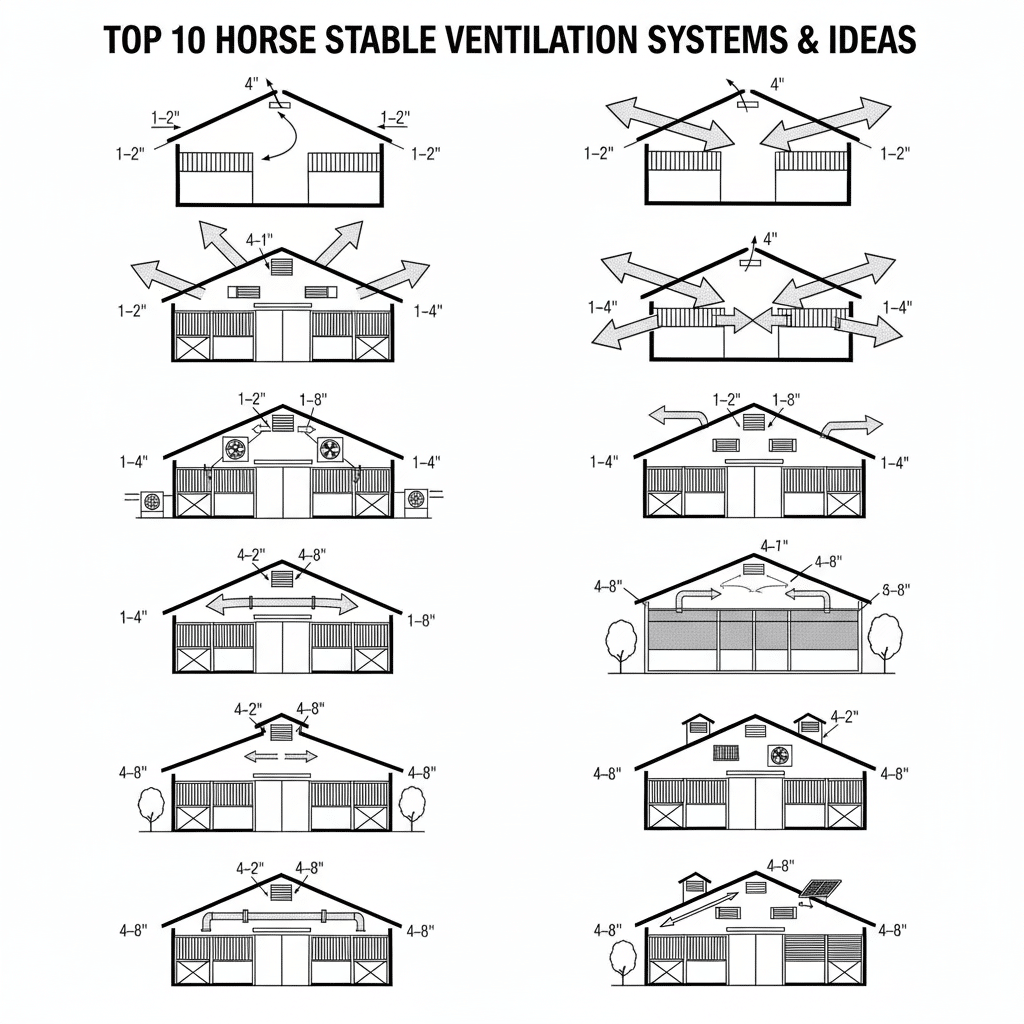
- Passive Eave Sizing: ✅ Engineers recommend 1 inch of continuous-slot opening for every 10 feet of building width. For a standard 36-foot center aisle barn, this means you need 3 to 4 inches of open slot on each sidewall.
- Mechanical Flow Rates: ✅ Fans must be adjustable based on the season. You need 25 CFM (Cubic Feet per Minute) per 1,000 lb horse in cold weather to remove moisture, rising to 100 CFM in mild weather, and up to 350 CFM in hot weather for cooling.
- Chimney Dimensions: ✅ Exhaust chimneys act as the exit point for stale air. They require R-10 insulation to stop warm moist air from condensing into water droplets and dripping back into the stall. Dimensions should be at least 2×2 feet for single-story barns.
- Summer Expansion: ✅ To keep indoor temperatures within 4°C of the outside temperature, passive openings must be adjustable, expanding to 2.5 to 3 times their winter size.
Choosing the Right Strategy for Stable Layouts
The shape of your building often dictates the ventilation method. Simple center-aisle and single-aisle layouts work efficiently with passive rejas de ventilación de cumbrera provided there is 1 square foot of opening per horse. However, wider buildings with double aisles often create dead zones where air does not move, requiring mechanical fans to force circulation.
In regions with low wind, mechanical systems offer more reliability. They ensure a consistent 300 CFM exchange even on still, hot summer days. Regardless of the method, the airflow must be directed upward and toward the center aisle. This ensures fresh air reaches the horse’s breathing zone without creating a cold draft directly on the animal.
How DB Stable Designs for Optimal Airflow
We integrate these ventilation standards directly into our portable stable designs to ensure safety and comfort without requiring complex retrofitting.
- Mesh Integration: ✅ Our stalls feature hot-dip galvanized mesh upper panels. This supports the passive ventilation requirement by allowing continuous horizontal airflow through the stall, preventing stagnant pockets of ammonia.
- Flexible Openings: ✅ The choice between swing and sliding doors allows owners to easily manage the summer expansion rule. By opening top doors or sliding panels, you can instantly increase the inlet size by the recommended 2.5 to 3 times.
- Modular Placement: ✅ Because our stables are portable, you can orient them to maximize natural wind intake. This reduces reliance on expensive mechanical systems in mild climates, while our heavy-duty materials resist the wear of constant environmental exposure.
Lighting and Electrical Layout Essentials
Electrical systems in horse barns must comply with National Electrical Code (NEC) Article 547 due to moisture, dust, and corrosive environments. Standard residential wiring like Romex is strictly prohibited. Use PVC conduit for corrosion resistance, install NEMA 3R weatherproof panels, and ensure all outlets have GFCI protection. Wiring below 8 feet requires physical protection from equine damage.
Regulatory Framework: NEC Article 547 Compliance
Wiring a horse barn is fundamentally different from wiring a house because the environment is far more aggressive. The National Electrical Code (NEC) Article 547 specifically addresses agricultural buildings. Think of a barn environment like a slow-motion chemical attack on metal and plastic. The combination of animal waste, dust, and moisture creates an atmosphere that corrodes standard electrical components rapidly.
- ✅ NEC Article 547 Application: Agricultural buildings fall under specialized code rules due to excessive dust, moisture, and corrosive atmospheres common in animal housing.
- ✅ Cable Prohibition (NEC 547.5): Nonmetallic sheathed cable, often called Romex, is strictly prohibited in animal habitats. It acts like a sponge for moisture and offers zero protection against rodents chewing through the insulation.
- ✅ Grounding Standards: A separate copper equipment grounding conductor is mandatory. If installed underground, NEC 547.5(F) requires the conductor to be fully insulated to prevent stray voltage, which can spook horses.
Critical Safety Components and Materials
Preventing fire and electrocution requires specific hardware designed to withstand wet and dirty conditions. Standard metal pipes used in commercial buildings often rust quickly in barns due to ammonia fumes from stall bedding. Therefore, material selection is just as important as the circuit design itself.
- ✅ Conduit Selection: PVC conduit is the standard for barns because it is immune to rust and corrosion caused by ammonia gases and high humidity.
- ✅ Enclosure Ratings: Electrical panels must be NEMA 3R rated for wet locations. This rating ensures the box seals tightly against rain, snow, and dust ingress.
- ✅ Circuit Interrupters: All 120-volt outlets require GFCI protection to shut off power instantly if a shock hazard is detected. AFCI devices are also recommended to detect arcing wires that could ignite hay or wood dust.
Fixture Placement and Physical Protection
Horses are large, curious, and occasionally destructive animals. The layout of your electrical system must account for their physical reach and behavior. A horse standing on its hind legs can reach surprisingly high, and a well-placed kick can shatter standard glass fixtures.
- ✅ The 8-Foot Rule: Any wiring located within 8 feet of the floor must be physically protected by rigid conduit. This prevents horses from chewing on cables or kicking through soft wiring.
- ✅ Luminaire Standards: Lighting fixtures must meet NEC 547.8 standards for damp locations. They should always include protective cages or impact-resistant lenses to prevent glass from falling into the stall if struck.
- ✅ Wash Bay Specifics: This is the most dangerous zone in the barn. All equipment here requires strict wet location approval to handle direct water spray safely.
Integrating Electrical Systems with DB Stable Structures
The structural diseño del establo itself plays a significant role in how easily and safely you can install electrical components. Using prefabricated structures often simplifies the mounting process compared to retrofitting wood barns.
- ✅ Mounting Surfaces: DB Stable utilizes 40x40mm square metal tube frames. This flat, rigid surface provides an ideal non-combustible substrate for securely mounting surface-run PVC conduit without the need for complex blocking.
- ✅ Material Synergy: The frame consists of hot-dip galvanized steel coated to over 42 microns. This high level of corrosion resistance matches the longevity of PVC electrical components, ensuring the entire infrastructure resists barn ammonia levels equally.
- ✅ Seguridad contra incendios: Utilizing 10mm HDPE infill boards significantly reduces the fire fuel load compared to traditional wood planks. This complements AFCI electrical protection strategies by removing combustible material from the immediate vicinity of outlets.
Designing for Feed, Tack, and Wash Bay Efficiency
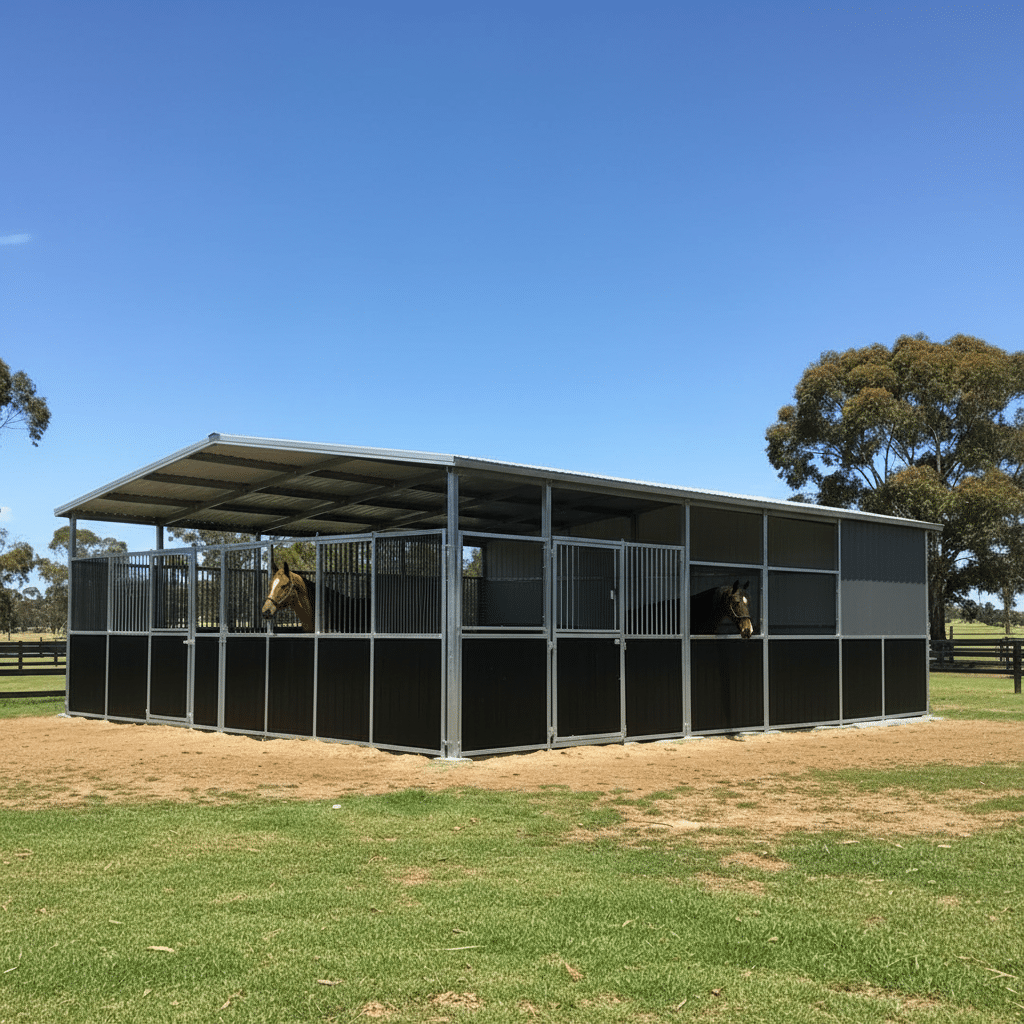
Optimal feed and tack room sizing ranges from 10’×10′ to 12’×12′ for cuadras estándar, scaling up for larger facilities. Wash bays require a minimum footprint of 8’×10’—ideally 12’×12′ for safety—with a 2% floor slope (1 inch per 6 feet) and 6-inch concrete slabs to ensure efficient drainage and structural integrity.
Creating functional service areas is just as critical as the stall design itself. A well-planned stable layout ensures that daily chores flow smoothly while keeping horses safe during grooming and washing. The dimensions of your utility rooms must scale directly with the number of horses you manage to prevent clutter and operational bottlenecks.
| Area Type | Dimensiones recomendadas | Key Engineering Requirement |
|---|---|---|
| Feed & Tack (Small Stable) | 10’×10′ to 12’×12′ | Sufficient for 4-12 stalls |
| Feed & Tack (Large Stable) | 10’×20′ to 12’×24′ | Required for 8-20 stalls |
| Wash Bay (Standard) | 8′ wide × 10′ deep | Minimum for handler mobility |
| Wash Bay (Optimal) | 12′ wide × 12′ deep | Prevents injury; better drainage |
| Floor Drainage | 2% Slope | 1 inch drop per 6 feet |
Optimizing Spatial Dimensions for Workflow
The size of your support rooms should be determined by your stable’s capacity. For facilities housing between 4 and 12 horses, a room size of 10’×10′ to 12’×12′ provides adequate storage for feed drums and tack equipment. If your operation expands to 8-20 stalls, you need to double this footprint to approximately 10’×20′ or 12’×24′. This scaling prevents the workspace from becoming cramped, which can lead to accidents or inefficient feeding routines.
Wash bays require specific attention to spatial safety. While commercial standards often cite 8 feet by 10 feet as a minimum, this can be tight when a horse moves unexpectedly. A 12’×12′ configuration is safer, giving the handler enough room to move around the horse without being pinned against a wall.
- ✅ Zoning Safety: Separate wash bays from feed storage to stop moisture from spoiling grain.
- ✅ Utility Efficiency: Place wet areas near existing laundry or restrooms to share plumbing lines and reduce costs.
Engineering Standards: Drainage and Material Specifications
Water management is the most critical engineering challenge in a wash bay. To prevent standing water, which breeds bacteria and compromises hoof health, the floor must have a 2% grade. Think of this as a gentle ramp where the floor drops about one inch for every six feet of length. This slope is steep enough to move water quickly toward the drain but subtle enough that the horse remains stable.
The foundation underneath the horse must be robust. A concrete slab in a wash area should be at least 6 inches thick to withstand the repetitive stomping and shifting weight of a 1,000-pound animal. For tie posts and railings, heavy-wall galvanized steel with a minimum diameter of 3 inches is required. For true structural integrity, these posts should be set at least 24 inches deep into the concrete, ensuring they do not bend or uproot if a horse pulls back.
How DB Stable Materials Withstand High-Moisture Environments
Wash bays create a harsh environment where standard metals rust quickly. DB Stable addresses this by using hot-dip galvanized steel frames. This process dips the steel into molten zinc, creating a protective coating over 42 microns thick. You can visualize this as a permanent shield that seals the steel off from water and oxygen, preventing rust from ever starting.
Traditional wood often rots or warps when exposed to constant water in wash areas. DB Stable replaces wood with 10mm HDPE (High-Density Polyethylene) boards. These are solid plastic panels that are completely impervious to water, ensuring the walls remain hygienic and structurally sound over years of daily washing. The structure is further reinforced using fully welded 40mm square metal tubes with 6mm steel plates, ensuring the frame stays rigid even under heavy use.
Drainage & Flooring Requirements
Effective stable drainage relies on a 1-2% surface gradient and a base elevation minimum of 12 inches above exterior ground level to prevent groundwater infiltration. Standard construction utilizes a stratified base of 4-5 inches of compacted gravel topped with 2 inches of sand, while modern geo-cell systems can reduce excavation needs by up to 50% compared to traditional French drains.
Critical Elevation and Grading Principles
Proper ground preparation uses simple math to manage water flow. You want gravity to move water away without making the ground feel uneven to the horse. If the ground is too flat, water sits and creates mud. If it is too steep, the footing material slides away.
- ✅ Surface Slope Standard: Engineering guidelines for arenas recommend a 1-2% gradient. Slopes steeper than 2% risk shifting the surface material, while lower gradients fail to disperse water.
- ✅ Stall Floor Incline: Inside the stall, a 1.5-2% incline moves liquid waste to drains. This equals about 1/4 inch of drop for every foot of length, which is subtle enough that a horse standing in the stall will not feel the slope.
- ✅ Perimeter Grading: The ground outside the barn must slope away from the structure at a 5% grade to divert rain runoff.
- ✅ Base Elevation: The finished floor height must sit at least 12 inches above the outside ground level. Think of this as a high-water barrier that stops groundwater from seeping up into the bedding.
Base Layer Composition and Subsurface Design
The ground beneath the visible flooring acts like a multi-layered filter. This system allows liquids to drain down while keeping the surface solid enough to support the weight of a horse.
- ✅ Stratified Construction: A standard base starts with a foundation of 3-4 inches of clean stone, followed by 4-5 inches of gravel, and is finished with 2 inches of sand or pea gravel.
- ✅ Compaction Protocols: Builders must pack down each layer separately in 3-4 inch steps. This prevents the floor from sinking later while still leaving tiny gaps for water to pass through.
- ✅ Subsurface Depth: A complete drainage system usually requires digging down 6-12 inches depending on how well the local soil drains naturally.
- ✅ Geo-Cell Technology: Modern grid systems lock dirt in place like a honeycomb. These can reduce project costs by 30-40% compared to digging deep trenches for French drains.
Flooring Installation for Equine Safety
Correct installation impacts both the safety of the animal and the long-term cost of running the stable. Small details in how the floor meets the wall prevent injuries and improve hygiene.
- ✅ Gap Clearances: Installers leave a maximum 2-inch gap at the bottom of stall walls. This space lets water wash out during cleaning but is too small for a hoof to get stuck.
- ✅ Maintenance ROI: Investing in proper sub-floor installation pays off. One therapeutic riding center reduced annual costes de mantenimiento by $12,000 simply by fixing their drainage base.
- ✅ Ridability Impact: Good drainage means business continuity. Commercial stables with proper bases can often resume riding lessons just 3 hours after heavy rainfall.
How DB Stable Integrates with Drainage Bases
Our portable units are designed to work seamlessly with these prepared drainage pads. Since moisture naturally collects at the floor level, the materials touching the ground must be highly resistant to rot and rust.
- ✅ Resistencia a la humedad: We use hot-dip galvanized steel frames with a coating thickness over 42 microns. This acts as a heavy-duty shield against corrosion, even when the frame sits on a damp gravel base.
- ✅ Durabilidad del material: The 10mm HDPE infill boards are non-absorbent. Unlike wood, which acts like a sponge and rots over time, these boards prevent the wicking of ground moisture.
- ✅ Portable Application: Our prefabricated units sit directly on leveled gravel or concrete pads. You simply prepare the ground with the recommended 1-2% slope, and the stable assembles on top without complex foundations.
Biosecurity Zoning
Biosecurity zoning is a layered risk management architecture that divides instalaciones equinas into Access, Separation, and Production zones. It relies on physical infrastructure and specific isolation distances—ranging from 30 feet for respiratory viruses to 200 yards for vector-borne diseases—to prevent pathogen transmission.
The Three-Zone Framework for Disease Containment
A secure facility layout functions much like a water filtration system, where multiple layers trap contaminants before they reach the core. The Access Zone serves as the outer boundary for visitors and deliveries, allowing necessary movement without requiring vehicle cleaning. This area keeps external traffic away from sensitive operations.
The Separation Zone acts as a middle buffer, establishing controlled pathways for vehicles to further distance outside risks from the animals. The Production Zone is the high-security center where the horses are housed. This area requires the strictest controls, such as restricted personnel access and color-coded equipment, ensuring that any potential disease vectors are filtered out before they can touch the animal population.
Mandatory Isolation Distances and Perimeter Specs
Preventing disease transmission often relies on maintaining specific physical gaps between animals. For respiratory viruses like equine herpesvirus, which spread through the air, facilities must maintain a 30-foot separation between isolation areas and resident horses. For diseases carried by insects or blood, such as infectious anemia, the safe distance increases to a 200-yard radius to ensure vectors cannot cross the gap.
Security walls enforce these zones. Standards recommend an outer perimeter consisting of an 8-foot high concrete wall topped with wire fencing. Inside this boundary, a secondary 6-foot wall defines the immediate control zone around the stables. This double-wall structure acts like an airlock, creating multiple physical stops for unauthorized entry or animal escape.
Operational Protocols and Disinfection Cycles
Physical barriers must be supported by strict daily routines to remain effective. If a facility experiences a casualty, the affected area must stay vacant for at least 7 days after disinfection. This waiting period ensures any lingering pathogens die off naturally before a new animal is introduced.
Routine hygiene involves completely stripping stalls of bedding and applying chemical disinfectants between every occupant. To catch health issues early, staff must record horse temperatures twice daily. This monitoring acts as a biological alarm system, detecting fever before clinical signs appear. Additionally, 24/7 gate monitoring ensures that all people and vehicles are logged, creating a clear record of movement in and out of the secure zones.
How DB Stable Materials Support Biosecurity Goals
The choice of construction materials directly impacts how well a facility can maintain hygiene. DB Stable utilizes 10mm HDPE boards which are non-porous and UV resistant. Unlike wood, which acts like a sponge that absorbs moisture and bacteria, these boards provide a sealed surface that is easy to sanitize completely.
frequent cleaning with harsh chemicals is necessary for biosecurity, but it can ruin standard metal. To prevent this, the stable frames undergo hot-dip galvanization with a 42-micron coating. Think of this as a permanent shield that protects the steel from corrosion, even after years of exposure to disinfectants. Furthermore, the portable nature of these stables allows managers to rapidly deploy isolation units at the required 30-foot or 200-yard distances, adapting the facility layout instantly to meet health requirements.
Common Layout Mistakes
The most frequent layout mistakes involve undersizing critical dimensions: aisles narrower than 3 meters (10 feet) create entrapment hazards, while stalls smaller than the standard 12′ x 12′ (3.6m x 3.6m) restrict movement for average 1,000 lb horses. Additionally, failing to provide minimum 8-foot door heights and 10-foot overhead clearance significantly increases the risk of head trauma and handling accidents.
Undersized Aisleways and Restricted Traffic Flow
Designing a functional stable starts with the central artery of the barn. Many facility owners underestimate the space required for safe movement, treating aisles merely as walkways rather than active workspaces.
- Violation of Minimum Widths: Facilities often fail to meet the absolute minimum of 3 meters (approx. 10 feet) between stall rows. This creates a bottleneck effect similar to a single-lane road trying to handle two-way traffic.
- Ideal Operational Width: Research indicates center aisles should ideally be 3.65 meters (12 feet) wide. This width ensures you can lead a horse safely even if equipment or tack trunks are temporarily placed on the sides.
- Consecuencia para la seguridad: Narrow aisles under 3 meters prevent horses from turning safely without hitting walls. More importantly, they impede emergency evacuation routes, making it difficult to remove agitated animals quickly during a fire or medical crisis.
Incorrect Stall and Door Dimensions
The physical dimensions of the stall directly impact the animal’s physical health. If a space is too small, a horse cannot rest properly, leading to stress and injury.
- Stall Area Standards: Designers frequently overlook the 12′ x 12′ (approx. 3.6m x 3.6m) industry standard. This size is necessary for a 1,000-pound horse to lie down, stretch out, and stand back up without getting cast or stuck against a wall.
- Doorway Geometry: A critical error is installing doors under 4 feet (1.2m) wide or 8 feet (2.4m) high. FBi actually recommends doorways be 10 feet high for maximum safety. A low door header acts like a low ceiling beam for a human; it forces the horse to duck, which creates anxiety and increases the risk of head trauma.
- Partition Height Risks: Installing partitions below the 7.5-foot minimum threshold allows horses to get legs over the wall during play or aggression. The standard safe height is 8 feet to ensure total containment.
Neglecting Vertical Clearance and Ventilation Gaps
Air volume and overhead space are often sacrificed to save on building costs, but this compromises respiratory health and physical safety.
- Overhead Clearance: A minimum of 10 feet clearance is required above stalls. This vertical space prevents rearing injuries where a horse might strike its head on rafters and allows a sufficient volume of air to circulate, diluting ammonia and dust.
- Door Headroom: Overhead doors must maintain at least 9 feet of headroom even when fully open. This clearance is essential to accommodate machinery like tractors for cleaning and to allow mounted riders to enter or exit safely.
- Airflow Spacing: Solid walls without gaps stifle ventilation. Boards should be spaced up to 1.5 inches apart. Think of this like opening a window; it facilitates air movement between stalls, reducing the stagnant air that harbors pathogens.
How DB Stable Mitigates Design Errors via Prefabrication
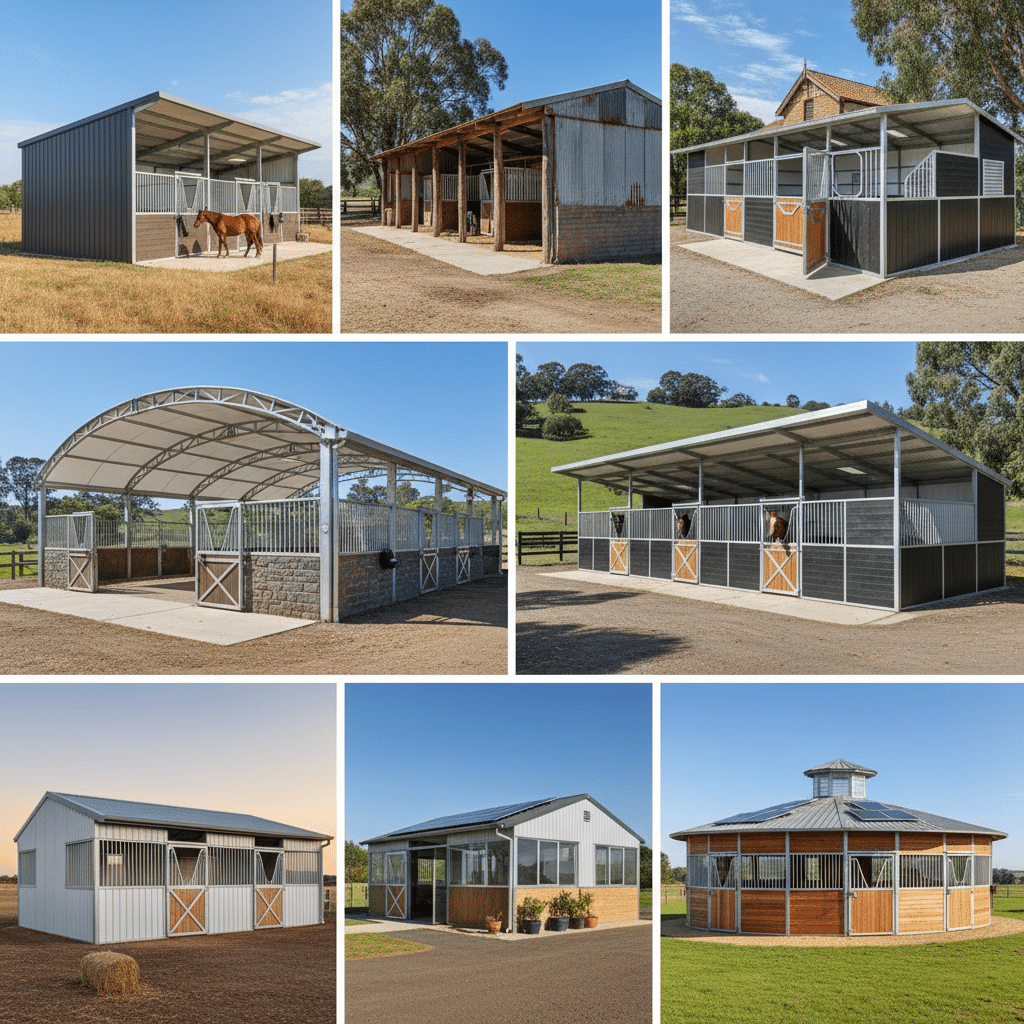
One effective way to avoid calculation errors is to utilize prefabricated systems that are engineered to code. Diseños modulares remove the guesswork associated with onsite construction.
- Standardized Dimensions: DB Stable portable units are pre-engineered by a professional team to meet industry standard dimensions. This ensures adequate door heights and stall widths are built-in features, removing the risk of on-site construction errors by local contractors who may not know equine safety codes.
- Material Safety: Unlike DIY wood builds that rot or splinter, DB Stable uses hot-dip galvanized steel with a coating over 42 microns. Think of this galvanization as a permanent shield that prevents rust from eating away at the structure. Combined with HDPE infill, this ensures partitions remain structural and safe for decades.
- Flexibilidad modular: The prefabricated nature allows for correct spacing and alignment without requiring complex architectural planning from the buyer. You simply assemble the components, ensuring the final layout meets safety standards automatically.
Preguntas frecuentes
What are the optimal stall dimensions for Warmblood horses?
Warmblood horses generally require a minimum floor area of 14 feet by 14 feet (4.25m x 4.25m) to ensure their seguridad y comodidad. Because these breeds are often larger than standard riding horses, the typical 12-foot stall can be too restrictive, preventing them from turning or lying down easily.
For vertical space, partitions must be at least 8 feet high to prevent horses from interacting over the wall or attempting to jump. Ceilings should be a minimum of 12 feet high to provide adequate head clearance. To protect the horse’s joints, the floor should be lined with high-quality rubber mats, preferably over a drained base.
Is a 12-foot aisle wide enough for tractor access?
A 12-foot aisle is usually insufficient for safe tractor maneuvering. While a tractor might physically fit in a straight line, the turning radius required for machinery makes a narrow aisle dangerous or impossible to navigate without hitting stall fronts.
For safe operations involving tractors, industry standards recommend a minimum aisle width of 20 to 24 feet for one-way traffic. Tractors typically need an inner turning radius of 28 to 35 feet, meaning a wider aisle is necessary to perform turns or access feed rooms efficiently.
Passive vs Mechanical ventilation: Which is best for respiratory health?
Mechanical ventilation is generally superior for respiratory health because it offers consistent control over air quality. Studies indicate that mechanical systems can reduce carbon dioxide levels by nearly 50 percent compared to passive systems, which rely heavily on wind speed.
Passive ventilation works well in mild climates but can fail when wind speeds drop below 1 mph. In contrast, mechanical fans ensure air exchange happens regardless of the weather. This consistent airflow helps lower airborne allergens and dust, creating a healthier environment for stabled horses.
Do sliding doors save more space than swing doors?
Sliding doors save significantly more space than swing doors, preserving up to 30 square feet of usable floor area per stall. By eliminating the swing arc, sliding doors allow you to design tighter corridors and maximize the layout efficiency of smaller barns.
Beyond saving space, sliding doors improve safety by preventing doors from swinging out into the aisle. This reduces the risk of collisions with passing horses or handlers. They are an excellent choice for portable stables where maximizing internal dimensions is critical.
What is the ideal window height for natural lighting?
The ideal placement for windows is above 7 feet (approximately 2 meters) from the floor. Positioning glazing at this height prevents the horse from accidentally contacting or breaking the glass while still allowing ample natural light to enter the stall.
If windows must be placed lower than 7 feet, they require protection such as heavy-duty steel grating or mesh guards. Standards suggest a minimum window area of 0.4 square meters per stall to ensure adequate illumination without compromising containment or safety.
Reflexiones finales
Effective stable design is more than a floor plan; it is an engineering discipline that balances animal safety with operational efficiency. Ignoring critical specs like aisle width or steel gauge often results in costly injuries or premature structural failure. A facility must withstand massive physical force while maintaining a healthy respiratory environment.
Investing in proven materials—specifically hot-dip galvanized steel and HDPE—ensures your facility resists rust and impact for decades. Choosing a modular, pre-engineered solution guarantees these safety standards are built-in from day one, protecting both your horses and your bottom line.

 Spanish
  English
  French
  Arabic
  German
0 comentarios