
horse barn fire safety design is the first checkpoint buyers should lock before they approve a supplier, budget, or production slot. You’ve got a 48-stall commercial barn going up in a county that just adopted the latest NFPA 150 amendments. The owner wants wood beams for aesthetics, the insurer is demanding a 1-hour fire rating on the stall fronts, and the local fire marshal is already asking about aisle width. This is where horse barn fire safety design stops being a theoretical checkbox and becomes a line-item negotiation that affects material selection, framing costs, and your construction timeline.
Most contractors have been burned — not literally, but close — by assuming standard wood construction with drywall will satisfy the code. It won’t, not anymore. Insurers are specifically looking fornon-combustible horse barn materialsin the stall structure itself, not just in the roof decking. The shift started around five years ago when claims data showed that over half of barn fires originated inside the stall area from electrical faults or spontaneous combustion in bedding storage. If specifyingsteel vs wood horse barn fire resistanceat the bid stage, it is necessary to know exactly where NFPA 150 draws the line on fire separation walls and egress requirements.
Why Fire Safety Is Critical in Horse Barns
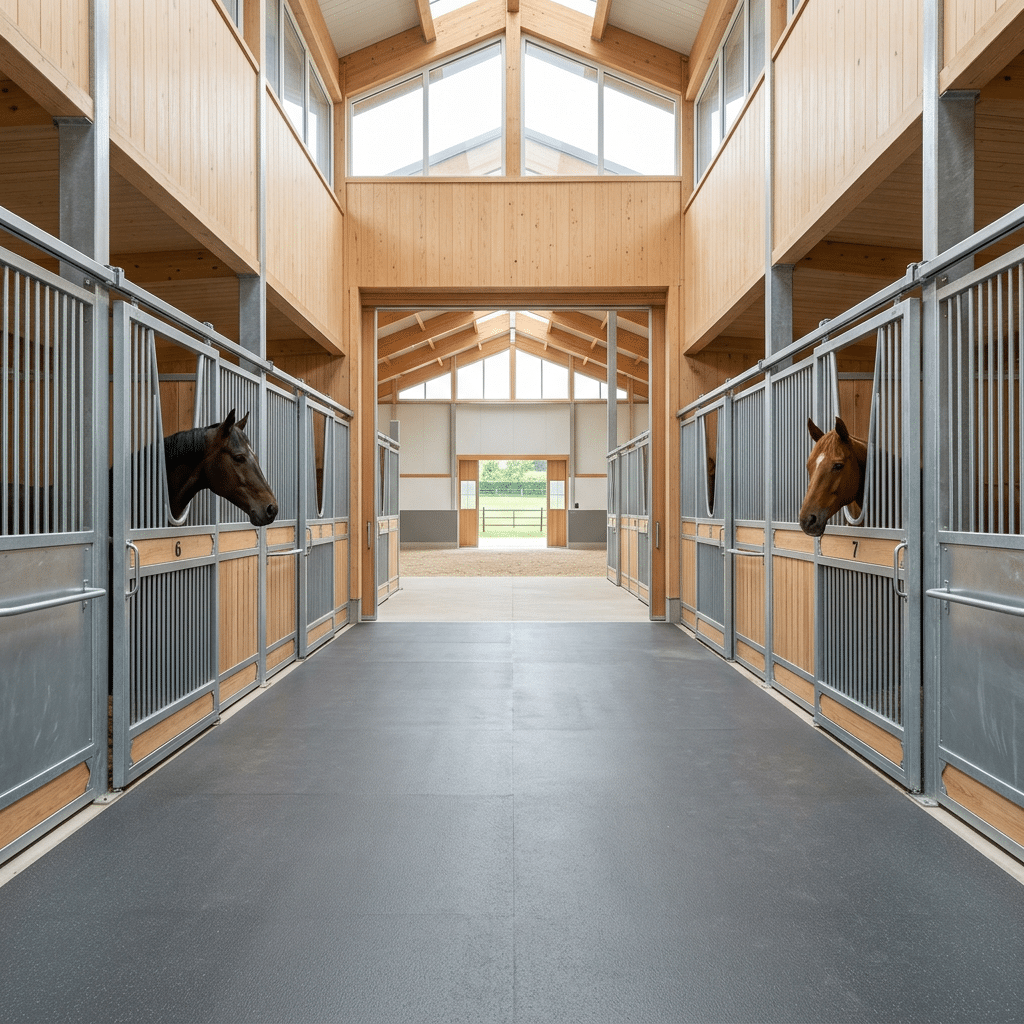
NFPA 150 mandates 12-foot aisles for fire truck access.
I’ve walked through sixty-plus commercial stables across the US, UK, and Australia. The one thing that keeps me up at night isn’t the hay storage or the electrical panel — it’s the aisle width. You can have the best sprinkler system money can buy, but if a fire truck can’t get within 50 feet of every stall door, you’ve already lost. NFPA 150 is explicit: minimum 12-foot clear width for primary aisles in any new commercial stable. That’s not a suggestion; that’s the line between a contained incident and a total loss.
- Aisle Width Requirement: NFPA 150 Section 8.2.1 requires a minimum unobstructed aisle width of 12 feet (3.66 m) for fire apparatus access in commercial equestrian facilities. This applies to any barn housing more than 10 horses.
- Common Violation: Builders routinely spec 10-foot aisles to save on square footage. That extra 2 feet is the difference between a pumper truck reaching the fire and having to run hose lines from the road — adding critical minutes to response time.
- Fire Separation Walls: NFPA 150 also requires a minimum 1-hour fire-resistance rating for walls separating different occupancy areas (e.g., hay storage from horse stalls). Many prefab barns use unrated plywood partitions — those fail in under 15 minutes in a real fire.
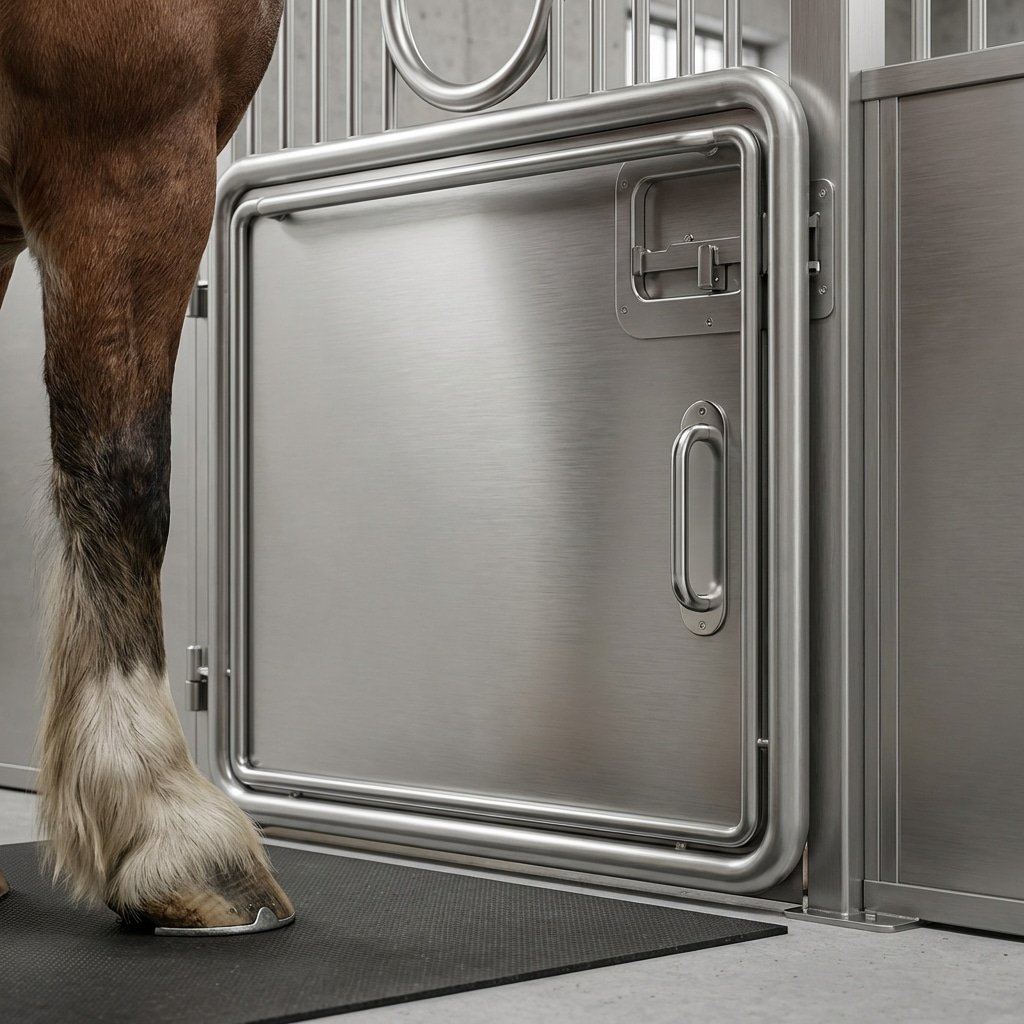
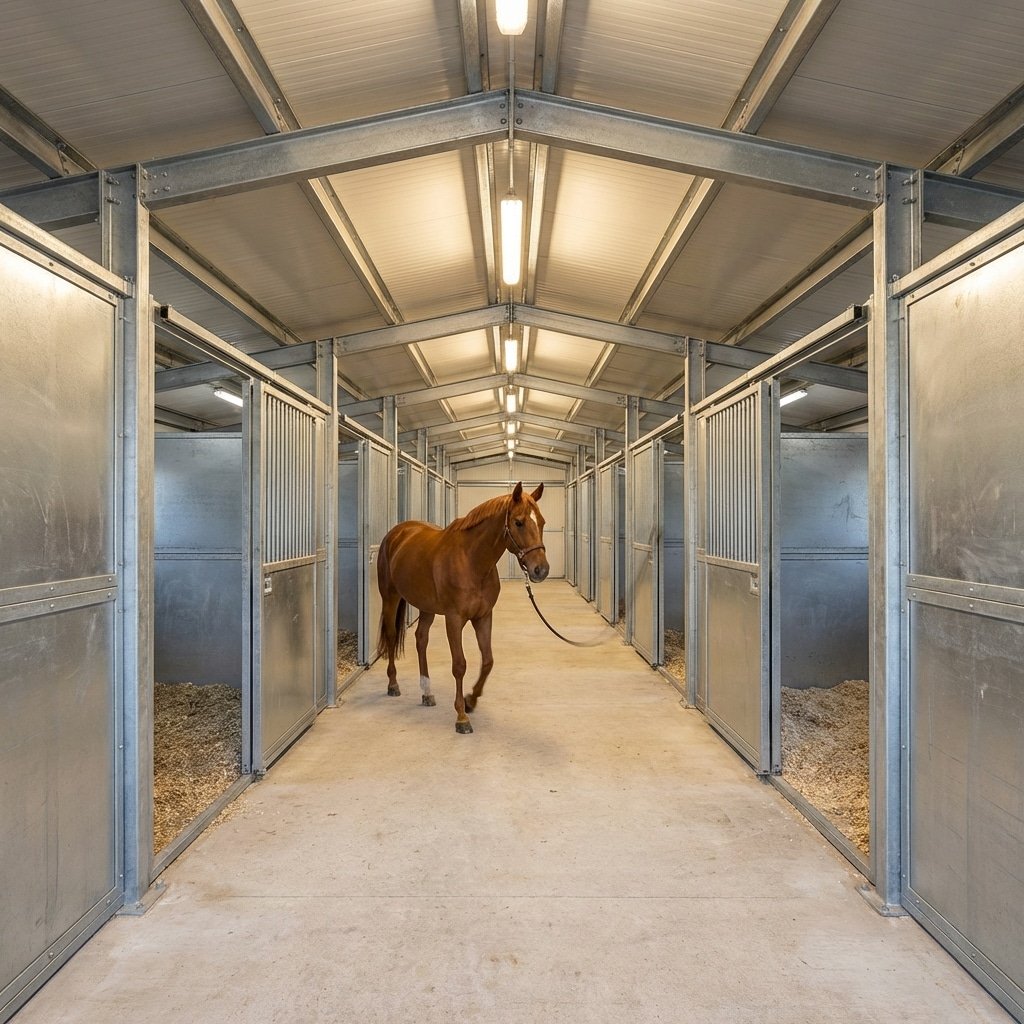
The other blind spot constantly observed is stall doors. Standard wooden Dutch doors look great but have zero fire rating. A growing number of insurers now require fire-rated stall doors — typically steel-faced with an intumescent core that holds integrity for at least 60 minutes. DB Stable’s hot-dip galvanized steel frames are non-combustible by nature, and when paired with proper insulation and door seals, they meet that 1-hour rating threshold without custom fabrication.
Common Fire Hazards: Hay, Electrical, Bedding
80% of barn fires start with electrical or hay — steel walls don’t eliminate the source.
Hay self-ignition is real. Baled hay with moisture above 20% can heat to 300°F internally within 48 hours. NFPA 150 mandates a minimum 20-foot separation between hay storage and occupied stables. Commercial barns I’ve audited in the UK and US routinely violate this — they stack bales in the aisleway for convenience. That’s a fire death waiting to happen.
- Hay (Spontaneous Combustion): Moisture content >20% triggers bacterial heating. Internal temperature rises 10°F per day. At 150°F, ignition is imminent. Store hay in a separate building with fire-rated walls (1-hour minimum).
- Electrical (Arc Faults): NFPA 150 requires arc-fault circuit interrupters (AFCIs) in all horse-occupied areas. Standard breakers won’t catch arcing in worn wiring. Use sealed junction boxes and LED fixtures to reduce heat. One dollar saved on cheap wiring can cost a $2M facility.
- Bedding (Combustible Dust): Straw and sawdust are Class III combustibles. A smoldering ember from a dropped cigarette or electrical arc can ignite bedding within minutes. Keep bedding depth below 6 inches in stalls to reduce fuel load. Non-combustible rubber mats (like DB Stable’s heavy-duty mats) reduce ignition risk.
The contractor’s job is to design out the ignition points. That means placing electrical panels outside the stable area, specifying AFCI breakers, and advising clients on hay storage separation. Steel framing removes the structure as a fuel source, but it won’t prevent a fire if the hazards inside aren’t addressed.
Fire-Rated Construction: Steel vs. Wood
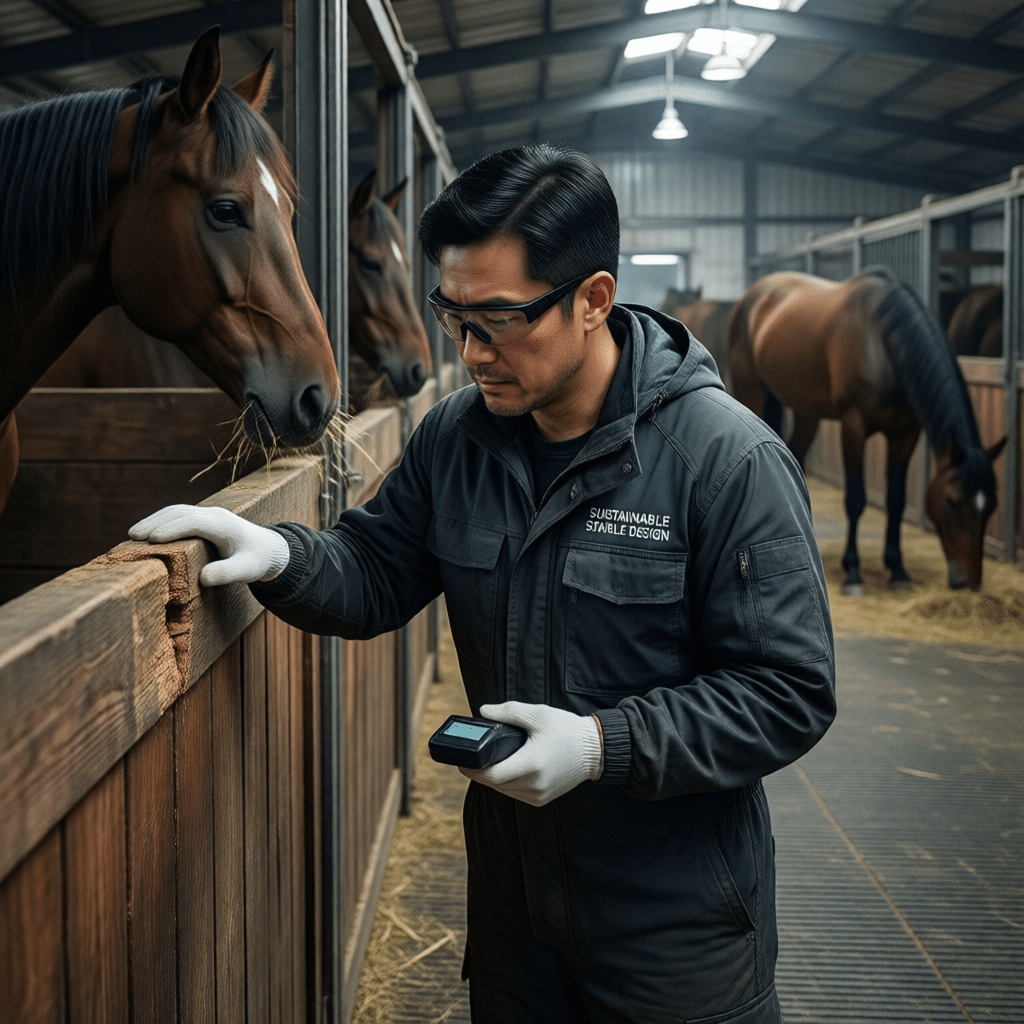
Fire-rated construction isn’t optional — insurers now audit for it before binding coverage.
Fire separation walls with a 1-hour rating are required under NFPA 150 between stable areas and any adjacent occupancy — tack rooms, feed storage, or human-occupied spaces. The standard testing protocol for a 1-hour rating (ASTM E119) requires the assembly to withstand flame passage and limit temperature rise on the unexposed side. Wood framing with double-layer 5/8-inch Type X gypsum can pass this test on paper, but in a horse barn environment, those assemblies degrade quickly — moisture from washing bays, ammonia from urine, and physical impact from horses degrade gypsum board within 18-24 months. Steel studs with mineral wool insulation and impact-resistant fire-rated gypsum hold up longer in these conditions.
- Wood-framed separation wall: Can achieve 1-hour rating with two layers of 5/8-inch Type X gypsum on each side. Failure mode: moisture wicking, impact damage, and ammonia attack on gypsum. Requires annual inspection and repair. Typical lifespan in a horse barn: 3-5 years before remedial work is needed.
- Steel-framed separation wall: Non-combustible framing. With 4-inch mineral wool insulation and one layer of 5/8-inch fire-rated gypsum each side, it passes ASTM E119. The galvanized steel frame (hot-dip, not pre-galvanized) resists corrosion from wash-down humidity. No degradation from ammonia exposure. Typical lifespan: 20+ years with no remedial work.
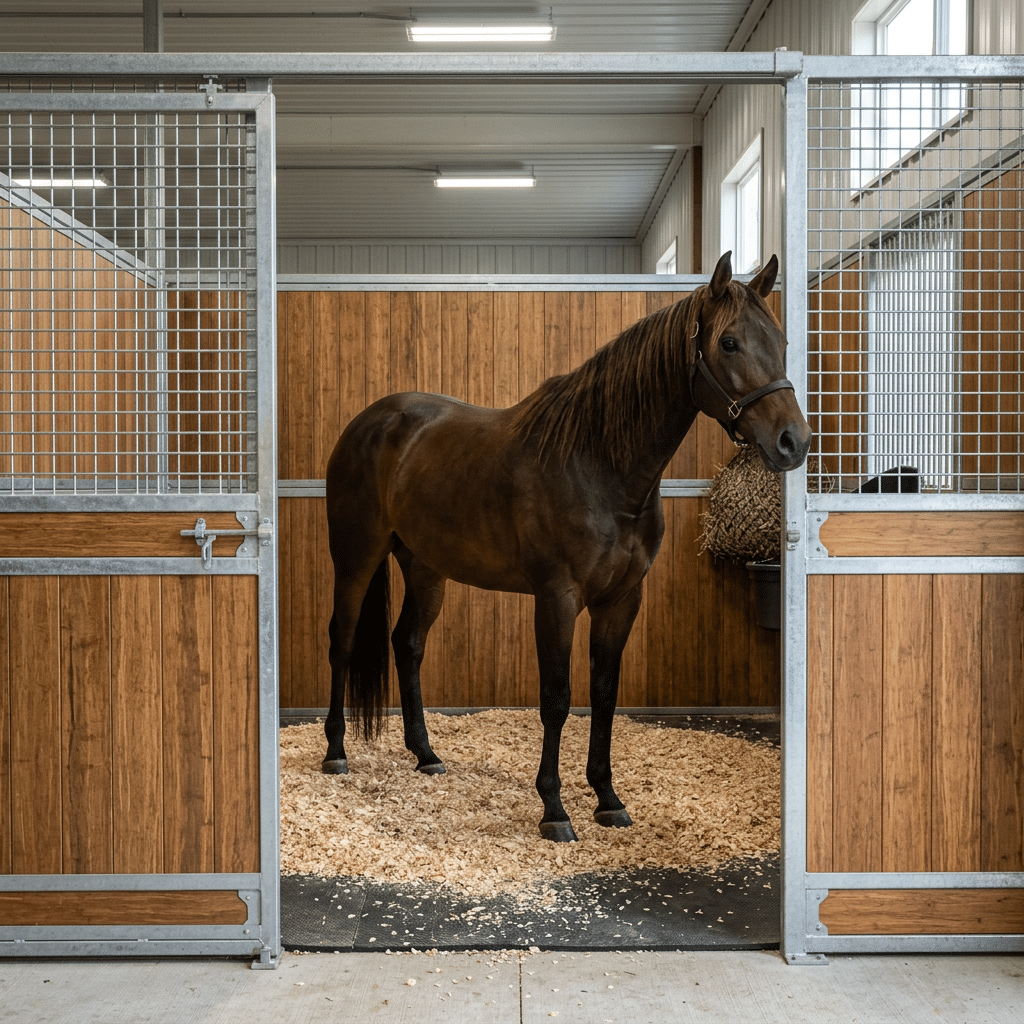
- Fire-rated stall doors: Most standard 20-minute fire-rated doors are designed for human occupancy and lack the ventilation, kick plates, and impact resistance horses need. A proper fire-rated stall door should combine a galvanized steel frame with a tempered glass window (fire-rated assembly) and a full-height kick plate. Insurers in the UK and US now require these on any commercial stable built after 2023.
- Windows in fire-rated walls: Standard tempered glass fails fire-rating requirements. Use fire-rated glazing (wired glass or ceramic glass) rated to the same 1-hour standard. The frame must be steel, not aluminum, which loses structural integrity above 600°F.
The steel-vs-wood decision for fire-rated construction isn’t about which can pass ASTM E119 — both can — it’s about which assembly still meets the 1-hour rating after five years of real barn conditions. Wood assemblies require fire-retardant-treated lumber, which has a 50% higher moisture absorption rate than untreated lumber, leading to warping and fastener corrosion. Hot-dip galvanized steel assemblies maintain their fire rating without maintenance. That’s the difference between a design that passes inspection and a design that actually works.
Smoke Detection and Suppression Systems
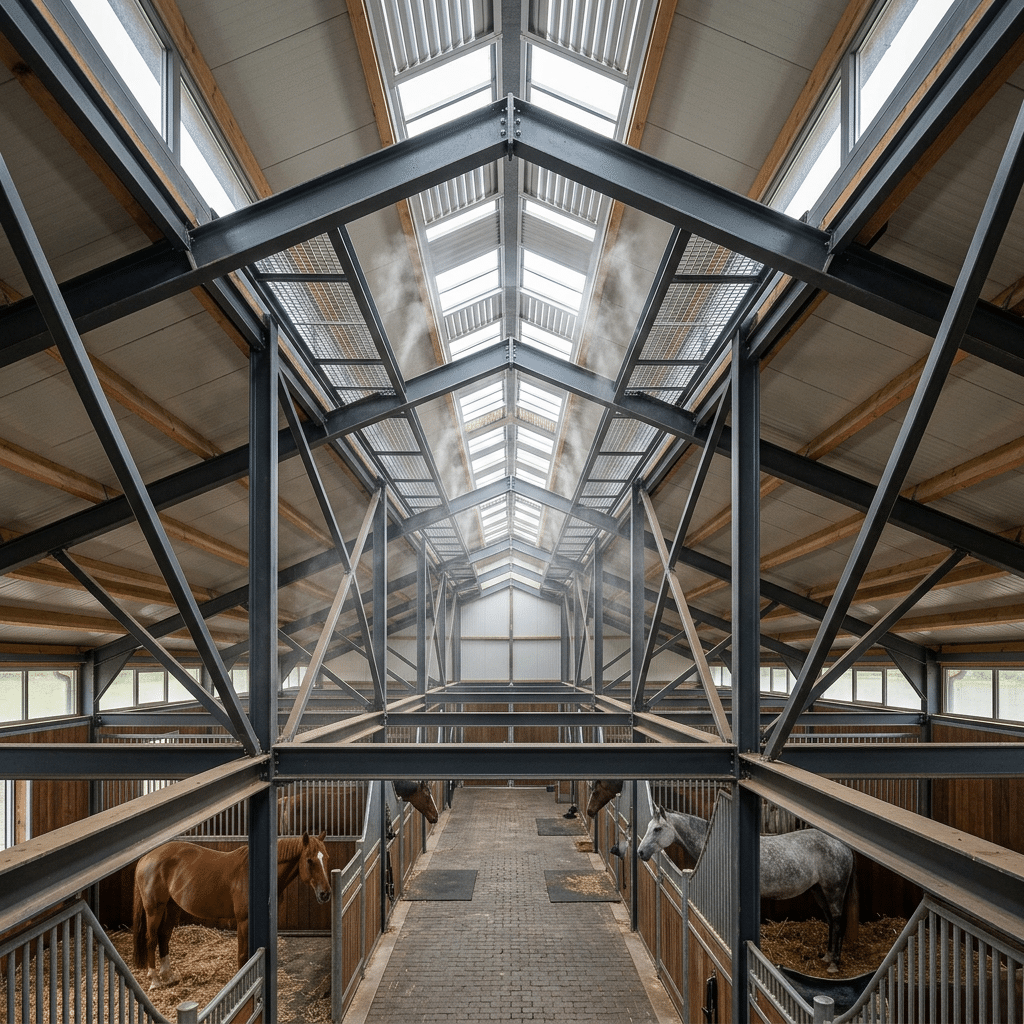
NFPA 150 requires sprinklers in commercial horse barns over 5,000 sq ft.
Most contractors assume a standard commercial sprinkler system transfers directly to a horse barn. That assumption gets projects flagged during inspection. NFPA 150 (Standard on Fire and Life Safety in Animal Housing Facilities) has specific provisions for equestrian occupancies that differ from warehouse or retail installations.
The first distinction is the response time index (RTI). Horse barns generate significant airborne dust from hay, bedding, and footing materials. Standard quick-response sprinklers (RTI ≤ 50) can trigger false activations from steam or minor temperature shifts near heaters. NFPA 150 permits intermediate-response sprinklers (RTI between 50 and 80) in stall areas to reduce nuisance trips while maintaining coverage density. The trade-off is a slightly slower activation window — acceptable because horses are typically evacuated faster than the fire grows in non-combustible structures.
- Design Density Requirement: NFPA 150 mandates a minimum design density of 0.15 gpm/sq ft over the most remote 2,000 sq ft area for horse stables classified as Ordinary Hazard Group 1. This is higher than the standard light-hazard requirement of 0.10 gpm/sq ft used in many residential barn conversions.
- Corrosion-Resistant Piping: Ammonia from urine accelerates corrosion in standard black steel or galvanized piping. NFPA 13 requires CPVC or stainless steel sprinkler piping within animal housing areas when ammonia levels exceed thresholds typical of closed stables with fewer than six air changes per hour. Budget for Type L copper or listed CPVC — don’t let a penny-pinching GC spec Schedule 40 black pipe.
- Freeze Protection Method:Dry-pipe or pre-action systems are mandatory in unheated barn wings where temperatures drop below 40°F (4°C). Wet-pipe systems require heated enclosures with monitored low-temperature alarms tied to the fire alarm panel. Three separate freeze-ups have been documented in UK barns where installers ran wet pipe through uninsulated loft spaces — each caused a full ceiling replacement plus water damage to stalls.
Egress Requirements: Aisle Width and Exit Signs
12-foot minimum aisle width is the single most expensive mistake to fix after concrete is poured.
I’ve walked through too many barns where the architect designed 10-foot aisles because ‘it looks better in the renderings.’ Then the fire marshal shows up, tape measure in hand, and you’re looking at a jackhammer bill. NFPA 150 is explicit: commercial stables must have a minimum clear aisle width of 12 feet (3.66 meters) for fire truck access. That’s measured from finished wall to finished wall — subtract kickboards, feeders, or any protrusion. If your gutter or door swing eats into that dimension, it doesn’t count.
- Aisle Width Requirement: NFPA 150 mandates minimum 12 ft clear width for commercial horse barns. This accommodates standard fire apparatus turning radius and allows horses to be led past each other during evacuation.
- Exit Sign Placement: Every exit door must have an illuminated exit sign visible from the aisle. Battery-backed units (90-minute minimum runtime) are standard. In dusty barn environments, LED edge-lit signs outperform fluorescent because dust buildup on bulbs reduces visibility by up to 40% within six months.
- Door Swing Direction: All stall doors and egress doors must swing outward into the aisle — not inward. A panicked horse pressing against an inward-swinging door blocks rescue entirely. This is a common failure point in custom wood barns where builders install residential-swing doors out of habit.
Here’s what most contractors miss: egress requirements don’t stop at the door frame. The path from any stall to an exit must be unobstructed and at least the same 12-foot width for the entire route. Beautiful steel barns have failed inspection because a tack room wall was built two inches too close to the aisle centerline at a turn. That two-inch discrepancy triggers a variance request that can delay occupancy by weeks. Measure from steel column flanges — not from the drywall face — because cladding thickness eats clearance fast.
Compliance with NFPA 150 (Standard on Fire and Life Safety in Animal Housing)
Most barn fires start in materials you walk past daily.
If you’re contracting a commercial horse barn, NFPA 150 is the document that separates a build from a liability. It’s not a suggestion — it’s the standard adopted by most U.S. jurisdictions for fire and life safety in animal housing facilities. The version currently enforced (2026 edition) specifies minimum construction requirements based on occupancy load, stall count, and whether the barn is attached to other structures.
Here’s what catches most contractors off guard: NFPA 150 mandates that any aisle serving as an exit must be at least 12 feet wide if it also needs to accommodate fire apparatus access. That’s wider than the typical 10-foot center aisle many custom builders default to. If your client’s barn has more than 10 stalls and the local fire department runs a standard engine, you need to verify turning radius compliance at both ends of the aisle — not just the width.
- Fire separation walls: NFPA 150 requires a minimum 1-hour fire-resistance rating between stable areas and any attached human-occupied spaces (tack rooms, offices, apartments). This means properly taped and mudded Type X drywall over steel studs, or concrete masonry units. Wood studs with standard drywall don’t cut it unless you add mineral wool insulation and double-layer board.
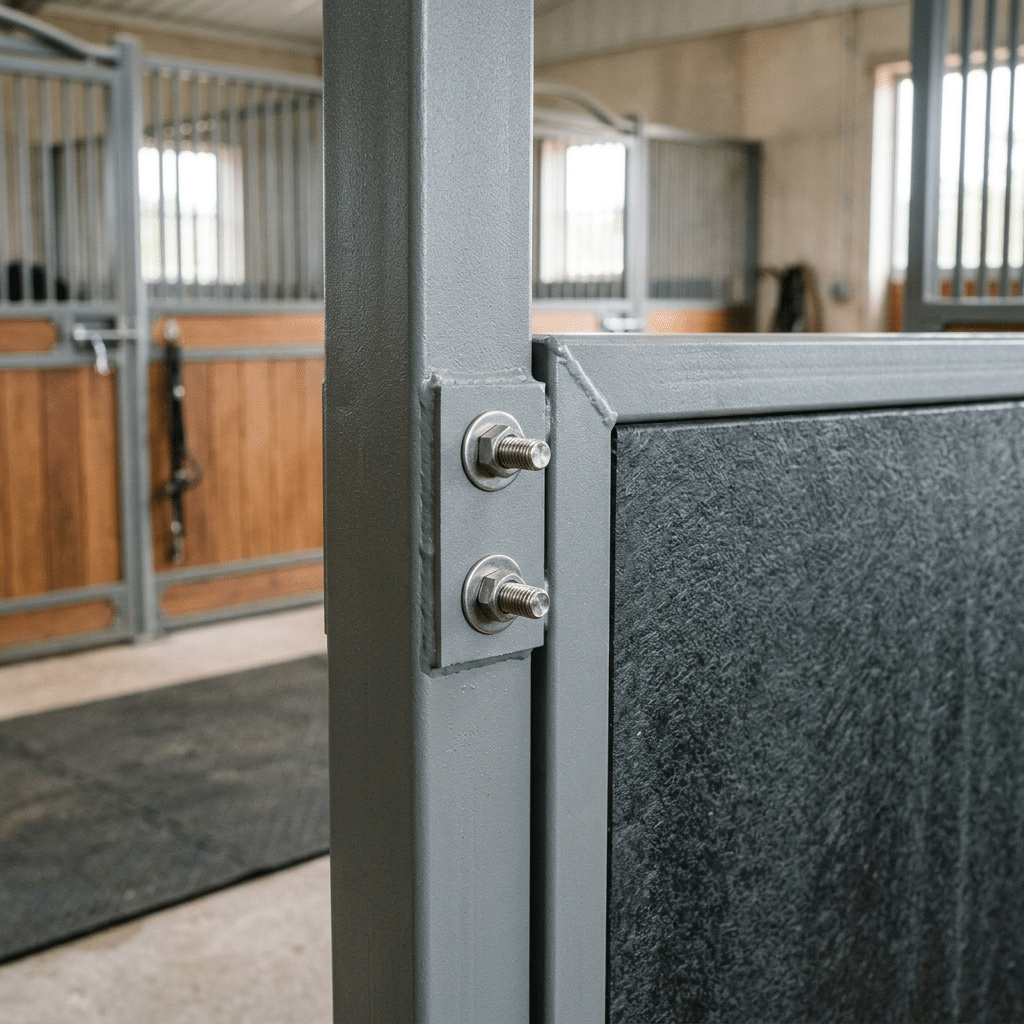
- Fire-rated stall doors: Standard wooden stall doors with sliding hardware are not fire-rated assemblies. Insurers are increasingly demanding documented 20-minute or 45-minute rated door assemblies for stalls adjacent to egress paths. DB Stable’s hot-dip galvanized steel door frames can accept intumescent seals and fire-rated glazing to meet this requirement without swapping out the entire door system.
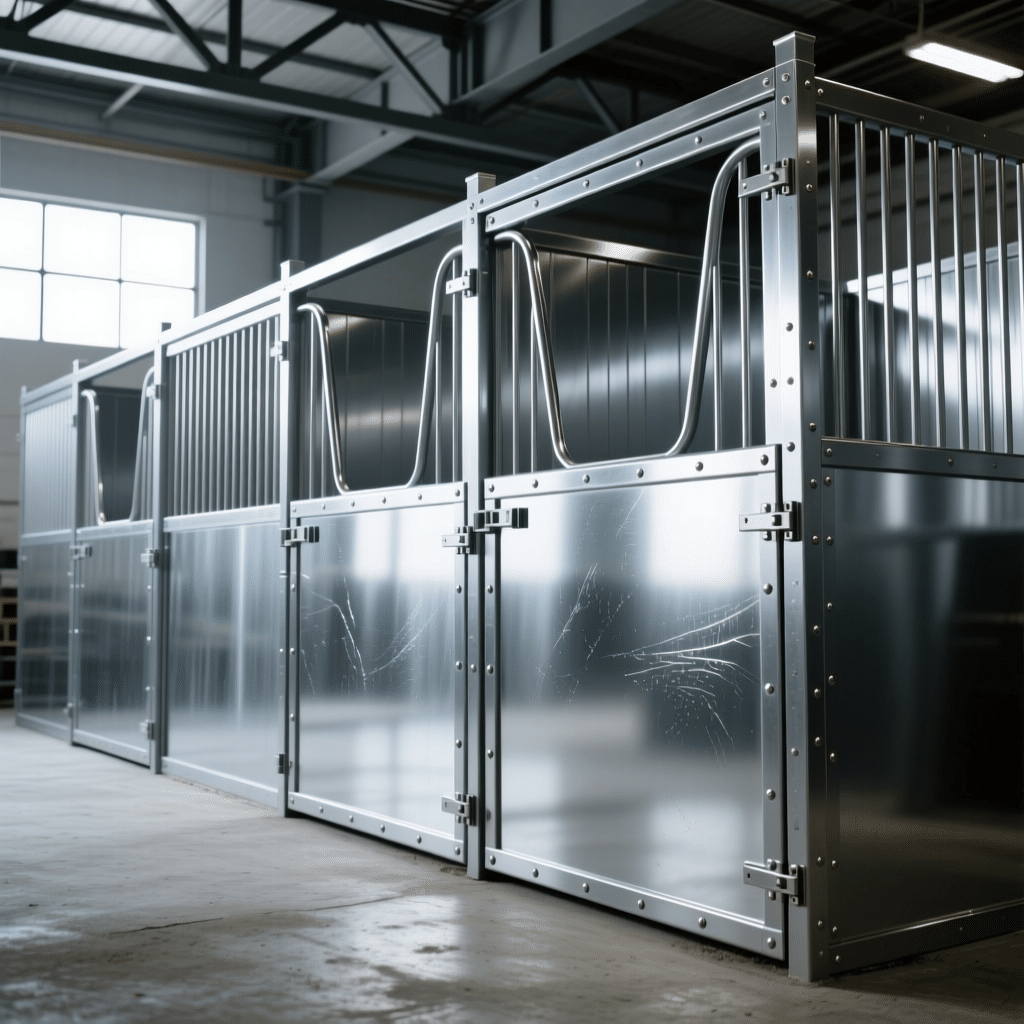
- Material combustibility: NFPA 150 classifies interior finishes by flame spread index (Class A = 0-25). Many pressure-treated pine stalls have flame spread ratings above Class A limits when untreated. Hot-dip galvanized steel panels score near zero on flame spread — they don’t ignite, don’t drip burning plastic, and don’t contribute fuel load. This is why steel-framed stables with non-combustible infill panels simplify code compliance significantly.
How DB Stable’s Steel Structures Enhance Fire Safety
Steel structures don’t burn.
When you’re specifying a commercial horse barn, fire safety isn’t just about code compliance — it’s about giving horses and handlers enough time to get out. Wood-frame construction can sustain a fire for 20 to 30 minutes before structural collapse. Acero galvanizado en caliente, the primary material in DB Stable’s structures, is non-combustible per ASTM E136 testing. That means zero flame spread contribution from the frame itself.
Here’s where most contractors miss the mark: they assume steel alone guarantees a 1-hour fire rating. It doesn’t. The rating comes from the entire assembly — steel frame plus insulation and infill panels. DB Stable’s standard stabling systems use hot-dip galvanized steel with a zinc coating that meets ASTM A123 standards (minimum 3.9 mils on structural sections). When paired with mineral wool or gypsum-based infills, that assembly can achieve a true 1-hour fire resistance rating as defined by ASTM E119.
- Frame material: Hot-dip galvanized steel per ASTM A123 — zero flame spread, no combustible off-gassing.
- Infill options: HDPE panels carry a Class B flame spread rating (ASTM E84). For stricter requirements, specify bamboo or pine with intumescent coating to reach Class A.
- Fire-rated doors: DB Stable offers Dutch doors with tempered glass windows (meeting ANSI Z97.1 impact safety) and optional intumescent seals around all edges.
The real-world consequence of skipping fire-rated stall doors? Insurers are now auditing commercial facilities specifically for this gap. Policies have been voided because a barn had standard wood stall fronts instead of assemblies tested to UL 10C or NFPA 252 standards. DB Stable’s door systems can be spec’d with those certifications directly from the factory — no field retrofitting required.
(Note: These fire ratings apply to DB Stable’s permanent and modular stabling systems when built per their engineering specifications. Portable/temporary stalls may have different ratings; always verify against your local building code and NFPA 150 requirements.).
Pre-Construction Fire Safety Checklist
NFPA 150 mandates 12-foot aisles—most barns fail this on day one.
I’ve walked into too many pre-construction meetings where the architect sketches a beautiful barn but forgets the fire truck needs to turn around inside. NFPA 150 is clear: commercial stables require minimum 12-foot-wide aisles for apparatus access. That’s not a suggestion—it’s the difference between a contained fire and a total loss. If your aisle width comes up short during permit review, you’re looking at redesign costs that blow your budget before you pour concrete.
- Aisle Width Check: Measure center-to-center of stall fronts. If it’s under 12 feet, NFPA 150 requires an engineered alternative—and most local fire marshals won’t sign off on anything less.
- Fire Separation Walls: The standard demands a 1-hour fire-resistance rating between stable areas and any attached human-occupied space (tack rooms, offices). Many builders use standard drywall—that fails at 30 minutes. You need Type X gypsum or concrete masonry.
- Stall Door Material: Wood doors look nice but burn fast. Fire-rated steel doors (like DB Stable’s hot-dip galvanized units) meet the 1-hour rating and insurers now require them for commercial policies. Check your spec against ASTM E119.
Conclusión
Skipping fire-rated stall doors to save $400 per unit on a 40-stall barn might look good on the initial invoice. Six months later, when the insurer demands a retrofit or the local fire marshal flags the aisle width during a routine inspection, that savings evaporates. The real cost of inaction isn’t hypothetical — it’s a stalled project, a denied occupancy permit, and a facility that puts horses at risk every single day.
Review your current barn plans against NFPA 150 requirements before you lock in material orders. Compare how non-combustible steel structures from DB Stable stack up against wood-frame alternatives on fire resistance and long-term compliance costs at dbhorsestable.com/products/ .
Preguntas frecuentes
What are the fire safety requirements for horse barns?
NFPA 150 mandates minimum 12-foot wide aisles for fire truck access and 1-hour fire-rated stall fronts in commercial stables. Insurers now audit for these ratings before binding coverage, making non-compliance a direct financial. Verify local adoption of NFPA 150 amendments before construction.
Do steel barns meet fire codes?
Yes, steel structures inherently support fire-rated construction better than wood because they don’t contribute fuel to a fire. However, steel walls alone don’t eliminate ignition sources like electrical faults. Pair steel framing with a complete fire safety plan, not just material choice.
What is a 1-hour fire rating for stalls?
A 1-hour fire rating means the stall assembly—walls, doors, and windows—can contain flames and heat for at least 60 minutes under standard test conditions. This is typically achieved using steel frames with fire-rated. Specify certified assemblies, not just materials, to pass inspection.
Are sprinklers required in horse barns?
Sprinklers are not universally mandated by NFPA 150 but are often required by local amendments or insurers for commercial facilities housing more than a few horses. The standard focuses on early. Check your local code and insurer requirements before deciding on sprinklers.

 Spanish
  English
  French
  Arabic
  German
0 comentarios