


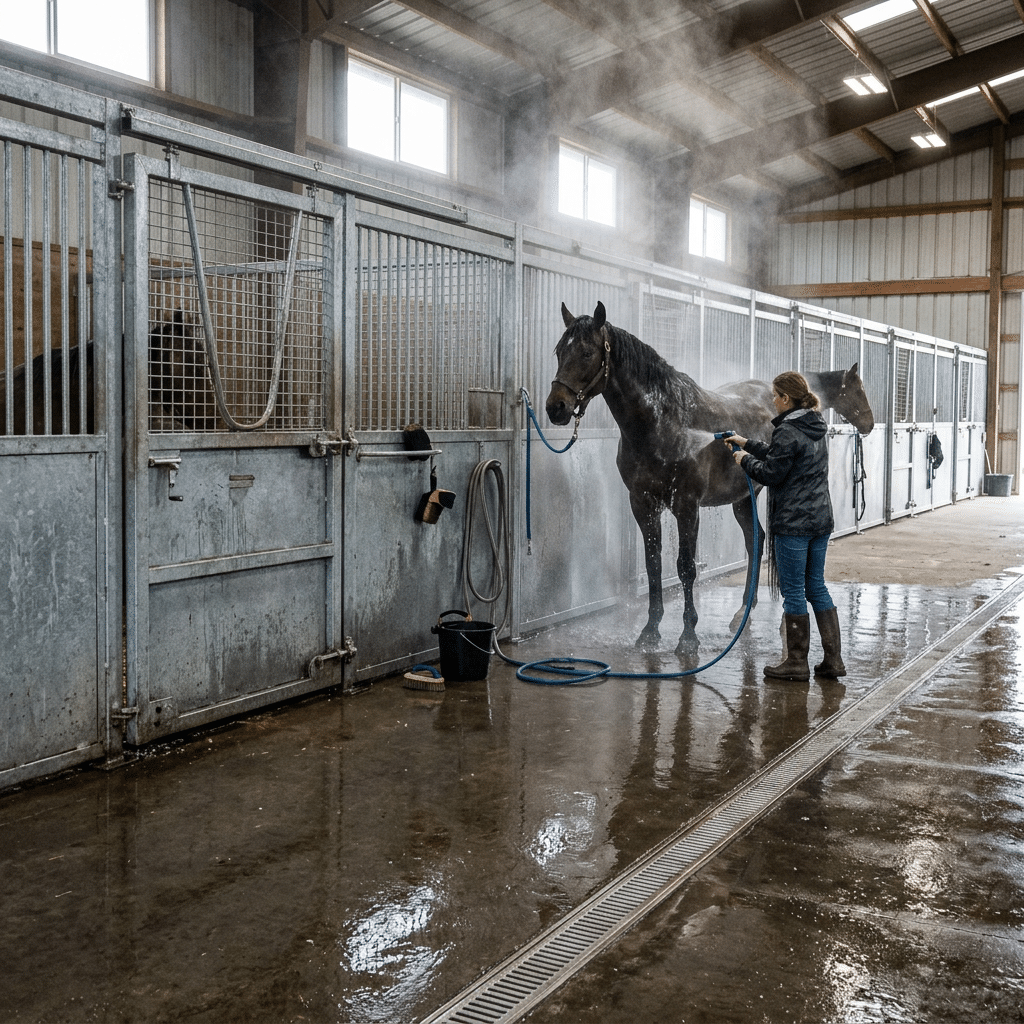
Horse stable drainage is a planning decision before it is a product decision. By the time urine pools against a stall wall and bedding stays wet three days after rain, the cause sits in choices made months earlier: where the block was sited, which way the rows run, and what fall the slab was poured to. No mat fixes those.
DB HorseStable has built and exported stabling systems from Anping, China since 2013, and the drainage spec changes by destination: high drainage with BHS-aligned design for the UK and New Zealand, UV and heat resistance for Australia and Spain, freeze resistance for Poland’s -10°C winters. What follows covers the planning decisions behind a dry stall row — the ones no supplier can fix after the concrete cures.
Key Takeaways
- Drainage is fixed at planning, not purchase — site selection, slab fall, and row orientation are locked in before the first frame is welded.
- No article can give you your fall ratio or drain size — have your site engineer set them and write them into the build spec.
- Row-level and floor-level drainage are different problems: mats manage urine inside the stall, but cannot move water with no exit at row level.
- Retrofitting multiplies cost — cutting channels into a finished slab means closed stalls and broken concrete, versus engineer hours at design stage.
- Ordering context: MOQ 10 stables, volume discounts of 5–15%, 4–6 week global lead time, Sydney or Warsaw stock in 1–2 weeks.
Horse Stable Drainage at the Row Level vs. the Floor Level
Most drainage content talks about floor systems — what sits under the horse. That matters, and our guide to stable flooring drainage systems covers it in detail. But a new block succeeds or fails one level up: the row. Water reaches it from four directions — rain off the roof, ground runoff, wash-down water, and urine — and row-level planning decides where all four go.
The most common mistake: a buyer with a wet existing facility assumes the floor was at fault and orders better mats for the new build. A mat manages urine where the horse stands. If the row’s low point sits at the fourth stall’s front edge, every mat in the building delivers water there faster. The product was fine. The plan was missing.
Site Selection and Fall: What You Cannot Redo After the Pour
Pick the highest practical ground, and keep the finished floor above the surrounding paddocks — that one choice removes most runoff problems before any drain is drawn. Low spots and natural drainage lines, the swales where water travels after heavy rain, are the worst sites for a stall row. Heavy clay makes them worse because water sits instead of percolating away.
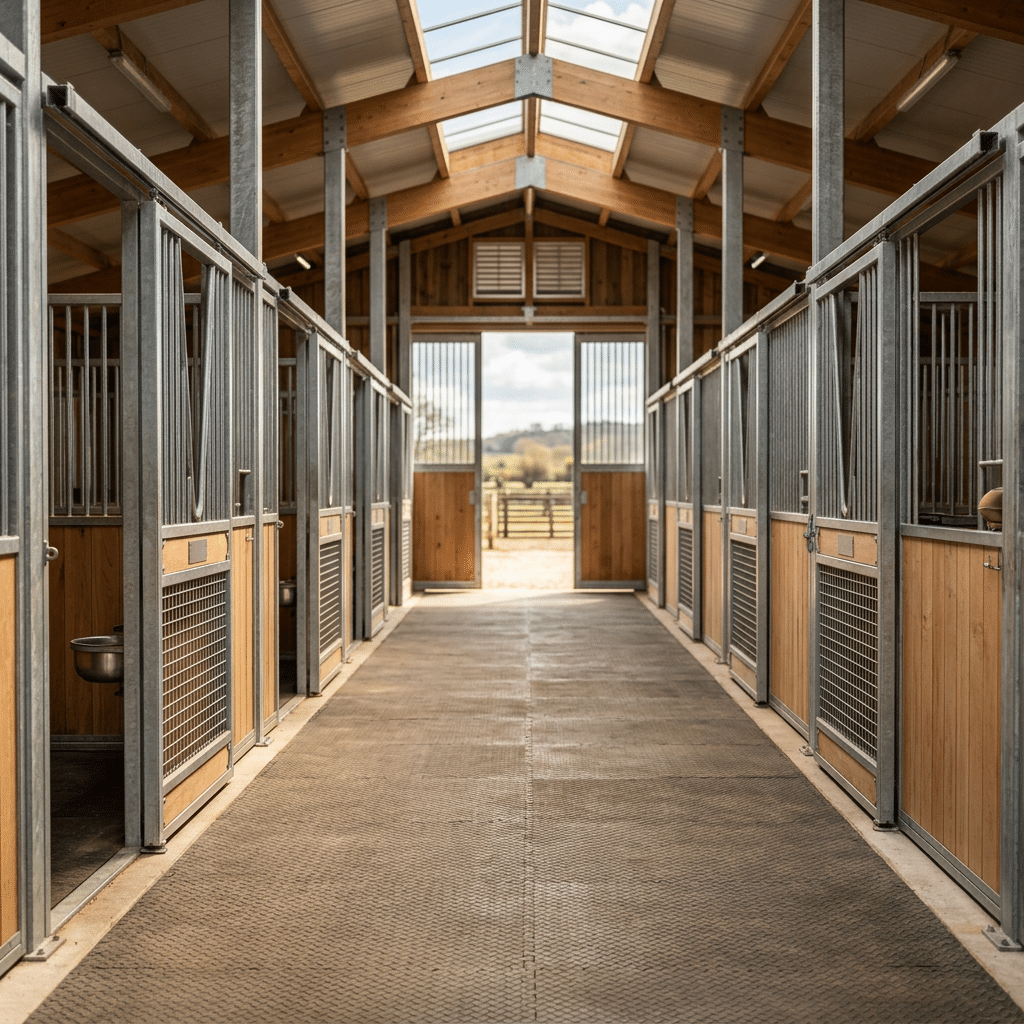
Fall is the slope built into the slab so liquid moves out. Too flat, and urine and wash water pool wherever the slab is lowest. Too steep, and you trade pooling for strained legs and runaway wheelbarrows. The right ratio depends on your soil, rainfall, and local codes — have your site engineer set it and put it in the build spec. Any article quoting one universal number is guessing at your weather. Once the values are set, check the formwork before the pour.
Stall Row Layout vs. Water Flow Paths
Layout determines which surfaces take the weather. A single-sided row facing away from prevailing wind and driving rain keeps moisture off the aisle side; a double-sided row with a shared spine concentrates roof area — and gutter discharge — in one line. Neither is wrong, but the water path has to be drawn before the row is.
Three layout details decide most wet-row problems:
- Roof gutters and downpipes: a stable roof sheds a large volume in every storm. Plan where each downpipe discharges so roof water leaves the site, not the back of the row.
- The gap behind back walls: leave a gap between the rear wall line and any embankment so water hitting the back of the row has a path away, not a dead-end.
- Row length vs. site contours: stabling systems come with adjustable stall dimensions, so tune row length to follow the land. A row that follows the contours keeps its fall honest for the full run.
Draw the water paths on the site plan first, then fit the rows inside them. Reverse the order and you can end up with a permanent wet patch outside a run of stalls — six through nine, say.
Aisles, Wash Bays, and Wash-Down Water Routing
Wash-down is the biggest single water event in any stable block. Plan its path first and everything else gets easier.
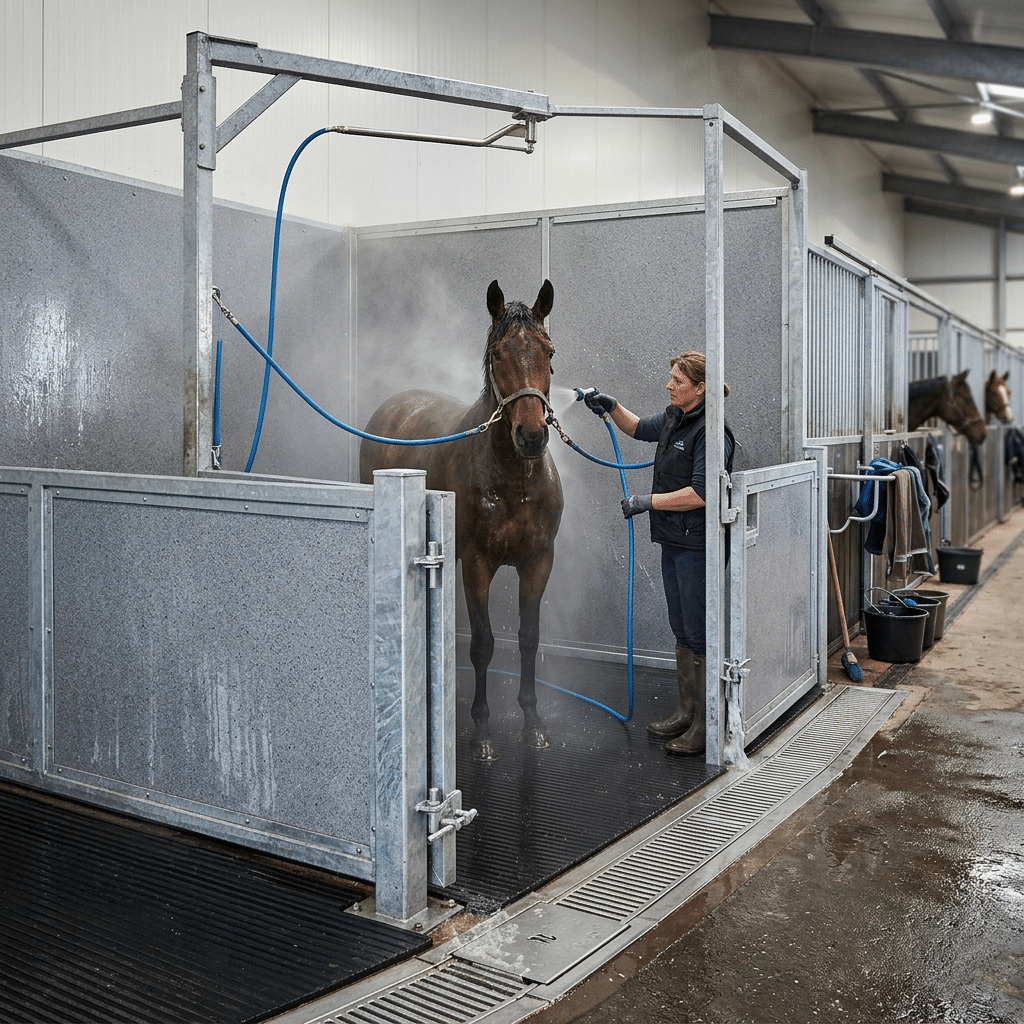
Put the wash bay at the end of the row nearest your existing drainage outlet, not mid-aisle — every meter between hose point and exit is wet aisle that horses and staff cross. Set the aisle’s fall toward the doors or drains, size both with your site engineer, and never route wash water past a line of stall fronts.
Urine Management Inside the Stall: Infill, Flooring, and Mats
Once row-level water has an exit, the stall decides how urine behaves where the horse stands. Three choices drive it.
Infill material. Stabling systems from DB HorseStable offer a choice of infills, and they handle liquid differently. HDPE is non-porous and sheds water, so it dries fastest after washing. Bamboo is dense and stable in humid conditions. Pine is the traditional look, but wood absorbs, so pine-lined stalls need bedding lifted more often to keep the wall line dry. Infill manages splash, not volume — it never replaces a floor exit.
Flooring system and mats. A flooring system designed to move liquid out, topped with heavy-duty anti-slip rubber mats, keeps urine near the surface where daily removal happens instead of soaking into the base. Tight seams stop urine pooling underneath, the common failure where mats were laid loose. The mat is the last line of defense, and it works only when row fall and the floor system did their jobs first.
Frame material. Persistent wet bedding attacks steelwork with ammonia and moisture. Hot-dip galvanized frames carry 20-year anti-rust performance — the standard spec — but the frame tolerates wet conditions, it does not erase them.
The Retrofit Bill and the Planning Checklist That Prevents It
Skip the planning stage and the drainage still gets installed — later, at retrofit prices. Cutting channels into cured concrete means closed stalls, dust in a working barn, and rework around finished steelwork. Lifting and relaying mats rounds out the bill. The same decisions made on paper first cost a set of engineer hours.
Use this checklist as the planning spine — every row is a decision that gets more expensive after the pour.
| Planning decision | Why it matters | Who owns it |
|---|---|---|
| Site selection — highest practical ground | Keeps the row above runoff and drainage lines | Owner with site engineer |
| Slab fall ratio | Wrong values pool urine or strain legs | Site engineer, in the build spec |
| Row orientation and length | Sets rain exposure and roof-water discharge | Owner and builder |
| Aisle and drain locations | Keeps wash water off stall fronts and traffic lanes | Site engineer |
| Wash bay placement | Biggest water event needs the shortest exit | Owner with builder |
| Infill, flooring, and mat spec | Sets urine behavior once row water has an exit | Buyer with manufacturer |
Wherever a number is needed — fall ratio, drain size, grate rating — your site engineer sets it and puts it in the build spec.
الأسئلة المتداولة
What fall should a stable slab have for drainage?
There is no universal number — correct fall depends on your soil, rainfall, and local codes, so have your site engineer set the ratio and write it into the build spec. Too flat and urine pools; too steep and it strains legs and wheeled traffic.
How do I stop urine pooling under rubber mats?
Give urine an exit before you lay mats: row-level fall first, then a flooring system designed to move liquid out. Fit heavy-duty anti-slip mats with tight seams so urine stays on the surface where daily removal happens.
Can drainage be added to an existing stable block?
Yes, but at retrofit prices. Cutting channels into cured concrete means closed stalls, dust, and rework around finished steelwork. Planning the same drainage before construction costs a set of engineer hours at design stage.
What does DB HorseStable configure for wet-climate projects?
UK and New Zealand projects are specified for high drainage with BHS-aligned design, on hot-dip galvanized steel frames with 20-year anti-rust performance. The minimum order is 10 stables, with tiered discounts of 5–15% and a dedicated account manager above 20 units.
الخاتمة
Dry stall rows come from a sequence: high ground, engineer-set fall in the build spec, rows inside drawn water paths, wash-down routed the short way out, then infill, flooring, and mats managing urine at the stall level. Hot-dip galvanized frames with 20-year anti-rust performance are built to be there that long.
Bring your site plan into the specification conversation early. DB HorseStable configures stabling systems to your dimensions and destination climate under ISO 9001 and CE certification, aligned with BHS, ASPCA, and EU Directive 98/58/EC welfare standards, and orders of 20 stables or more get a dedicated account manager before anything is welded.

 Arabic
  English
  Spanish
  French
  German
0 تعليق