


horse stable ventilation design is the first checkpoint buyers should lock before they approve a supplier, budget, or production slot. The pre-construction checklist for a new stable block looks thorough on paper: stall dimensions, door hardware, drainage gradients, rubber flooring spec, FOB pricing confirmed, sample approval signed off. Every box ticked. What almost nobody checks — until horses are already in the stalls and the vet bills start arriving — is whether the building actually moves air. Not theoretically. Not according to a brochure. But whether the inlet placement, ceiling height, and partition design work together to flush ammonia and respirable dust out of the breathing zone before they accumulate. A $50,000 order can pass every visual inspection and still deliver a barn that traps gases at horse-head height because the mass production run used solid upper partition panels instead of the grill-faced infills shown in the pre-production sample. That single substitution, invisible in photos, is the root cause of more post-delivery respiratory complaints than any other single design variable.
Horse stable ventilation design is where structural decisions and animal health intersect in ways that don’t show up until six months after commissioning. The BHS ventilation guidelines set a minimum ceiling height of 9 feet for adequate thermal stratification — hot, ammonia-laden air rises and exits through ridge vents only if there’s enough vertical clearance to create a pressure differential. Drop below that threshold and the stack effect stalls. The equestrian facility air exchange rate target for occupied stalls is 8 to 10 complete air changes per hour; most barns with solid 12-foot walls and no ridge vent continuity achieve three or four on a still day. That gap is where chronic obstructive pulmonary disease in horses begins, quietly, before any single incident triggers a complaint.
The design decisions that determine whether a barn hits that 8–10 air change benchmark are made early — at the partition specification stage, the door height selection, the eave soffit sizing. Changing them after installation means cutting steel and reordering components. Getting them right at the specification stage costs nothing extra. That’s the practical frame for everything this guide covers: not theoretical airflow physics, but the specific design parameters a stable manager or facility specifier can write into a purchase order and verify against a quality tolerance before the first panel ships.
Why Ventilation Matters for Horse Health
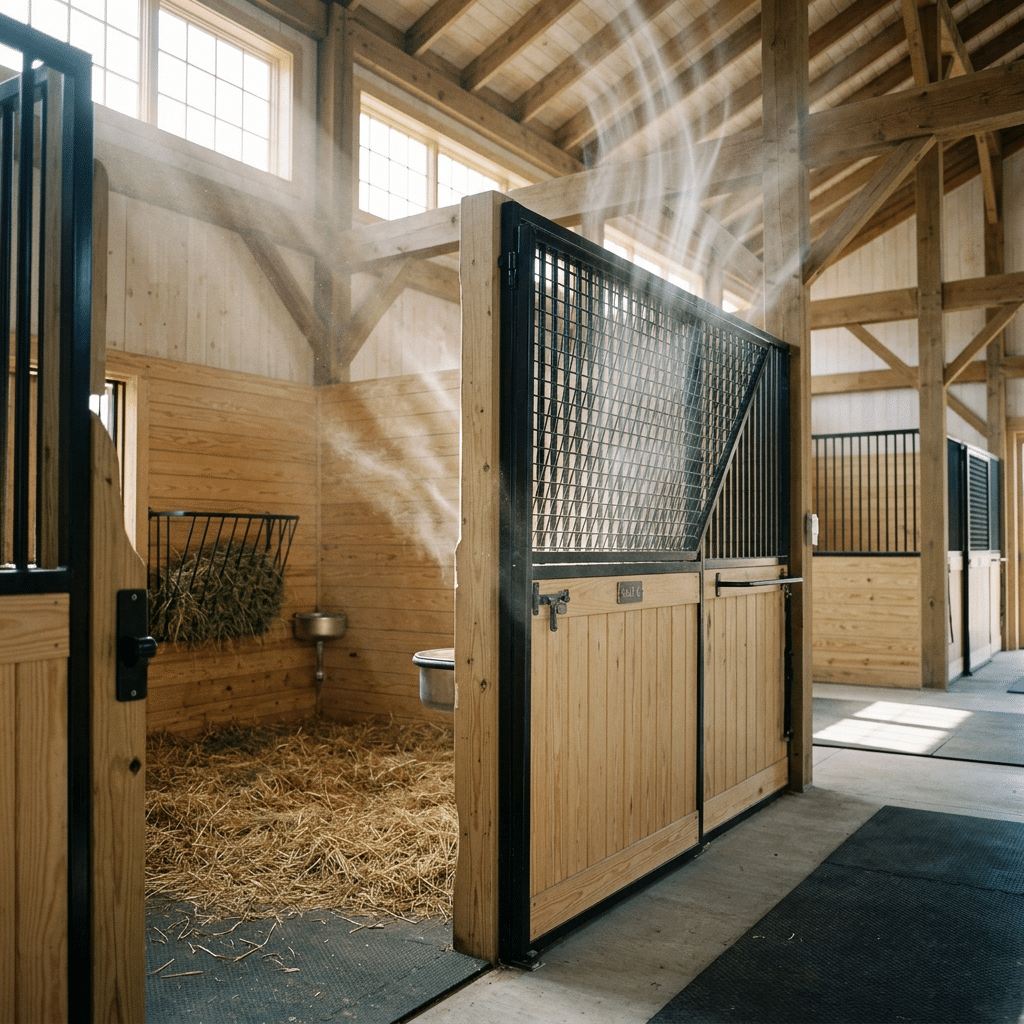
Ammonia builds to dangerous levels in 4 hours inside a sealed stall.
Here’s the question a buyer should ask before signing off on any stable specification: ‘If my horses are locked in these stalls for 12 hours overnight, where exactly does the ammonia go?’ The standard answer — ‘the building breathes naturally’ — is wrong. And a $50K order of solid-panel stabling with 12-foot sealed walls will prove it within the first wet winter.
Ammonia and Dust Accumulation
Ammonia from urine-soaked bedding doesn’t disperse on its own. It pools at ground level — right where a horse’s head sits when it eats, drinks, or rests. In a stall with solid 12-foot walls and no low-level inlet, ammonia concentration climbs fast. The threshold for respiratory irritation in horses sits well below what a human can even smell. By the time a groom notices the odor, the horse has already been breathing at damaging concentrations for hours.
Dust compounds the problem. Hay particles, bedding fibers, and fungal spores from damp straw stay suspended in still air. A stall that achieves fewer than 8 air changes per hour — the minimum ventilation rate for occupied stalls — creates a suspension environment. The particles don’t settle harmlessly; they settle into the airway. Equine asthma, formerly called RAO or heaves, is directly linked to chronic exposure to this combination of ammonia and organic dust.
Impact on Performance and Recovery
The performance cost is where stable managers often underestimate the problem. A horse with subclinical airway inflammation — no cough, no obvious symptoms — still shows measurable reduction in oxygen uptake during exercise. That translates directly to slower recovery times post-training and lower competition readiness. Trainers often blame feed, workload, or shoeing before anyone checks the stable air quality. By then, the damage is cumulative.
BHS guidelines set a minimum ceiling height of 9 feet specifically to allow warm, ammonia-laden air to rise away from the horse’s breathing zone before it exits through ridge vents or high-level outlets. Stalls built below this height trap that air column directly over the animal. Solid partition walls that run floor to ceiling make this worse — they kill cross-ventilation entirely and turn each stall into an independent sealed box. This is why adjustable grill panels and open-front stall designs exist: not as aesthetic choices, but as functional ammonia removal tools.
The decision checklist for any stable manager evaluating a new stabling system comes down to three questions. Does the stall design allow low-level air inlet and high-level air outlet in the same unit? Can partition height or grill configuration be adjusted after installation if airflow proves insufficient? And does the supplier’s design documentation reference a minimum air exchange rate — 8 to 10 changes per hour for occupied stalls — or does it simply describe the product without any ventilation performance claim?
Key Design Principles
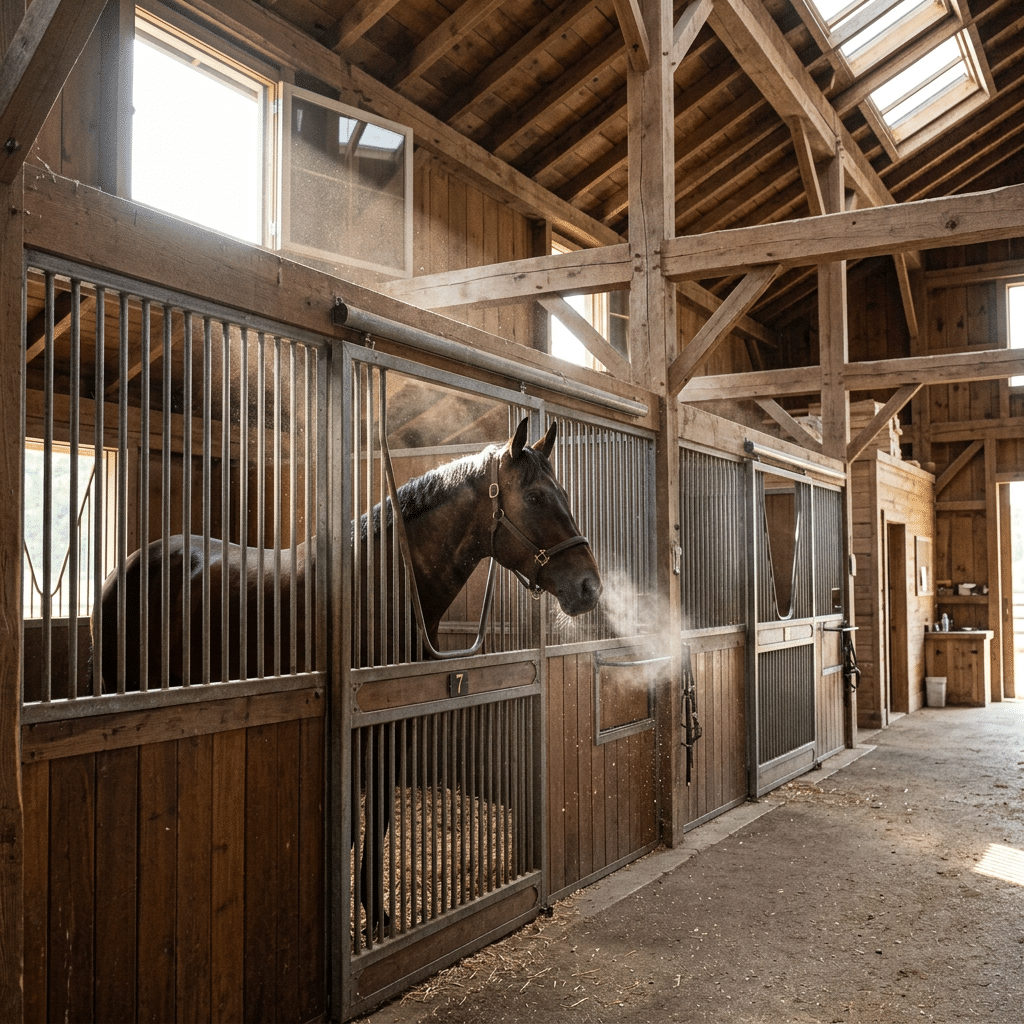
Target 8–10 air changes per hour per stall.
Cross-Ventilation: Inlet and Outlet Placement
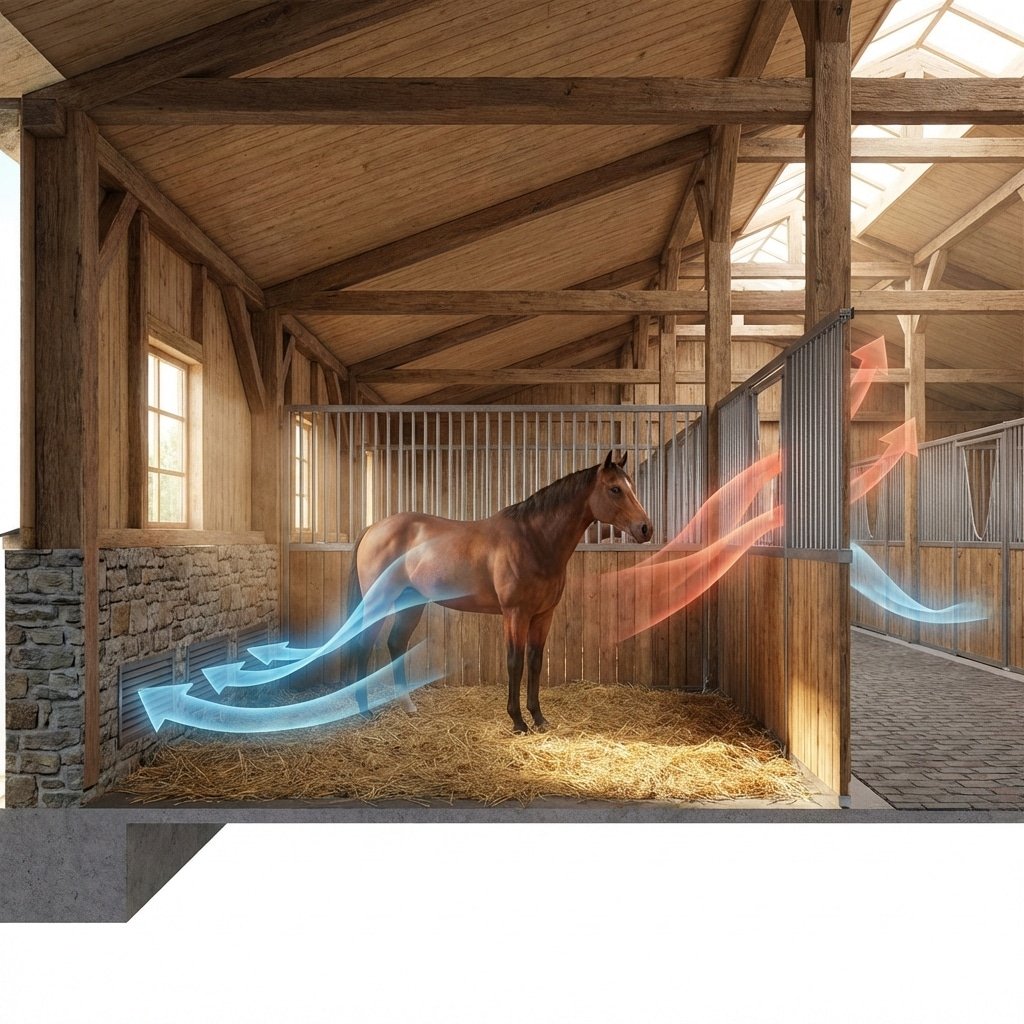
The physics here are non-negotiable. Inlets and outlets must sit on opposite walls — or at minimum, opposing pressure zones — to generate the pressure differential that actually moves air through a stall. Placing both openings on the same wall creates a short-circuit: air enters and exits without sweeping the stall interior where ammonia and moisture accumulate at horse-head height, roughly 4–5 feet off the ground.
Pour un cross ventilation horse barn layout to work at scale, inlet area should roughly match outlet area. A common failure in contractor-built barns is oversizing the ridge vent while leaving eave openings too narrow to feed it. The result is a barn that looks ventilated on paper but moves far less air than the 8–10 air changes per hour target requires for occupied stalls. Size inlets at the eave level first, then match the outlet capacity above.
Ridge Vents and Cupolas: Where Hot Air Has to Go
Hot, ammonia-laden air rises. That is the entire argument for horse barn ridge vent design. A continuous ridge vent running the full barn length outperforms a series of individual cupolas in most commercial applications — it eliminates the dead zones between cupola positions where heat and gas stagnate. Cupolas work well on smaller structures or as supplemental exhaust points, but they should not be the primary exhaust strategy on a barn housing more than 10 stalls.
Ridge vent throat width matters more than most buyers realize. A 4-inch throat on a 40-foot-wide barn is undersized for summer heat loads in climates like Australia or Spain, where ambient temperatures regularly exceed 35°C. The stack effect — warm air rising and escaping at the ridge while cooler air enters at the eaves — only functions efficiently when the outlet is not the bottleneck. For high-heat regions, a throat width of 8–10 inches is a more defensible specification.
Stall Door Height and Grill Design for Airflow
BHS stable ventilation guidelines set a minimum ceiling height of 9 feet for proper air circulation — and that number exists because solid 12-foot walls with low doors trap ammonia at exactly the zone where horses breathe. The upper portion of a stall door is where passive airflow enters most reliably. A solid top door panel eliminates that pathway entirely. Grilled or open-top door designs — like the V-yoke and adjustable grill configurations used in DB Stable’s Dutch door range — allow air to move through the stall face continuously, even when the bottom door is latched shut for horse safety.
The grill opening area on a stall door should be treated as part of the barn’s total inlet calculation, not as a decorative feature. A door with a 40% open grill face on a 4-foot-wide by 4-foot upper panel contributes meaningful inlet area per stall. Multiply that across a 20-stall barn and the aggregate inlet contribution from door grills becomes a real design variable — one that gets ignored in most generic stable specifications but directly affects whether the equestrian facility air exchange rate target is met without mechanical assist.
Ventilation Solutions for Different Climates
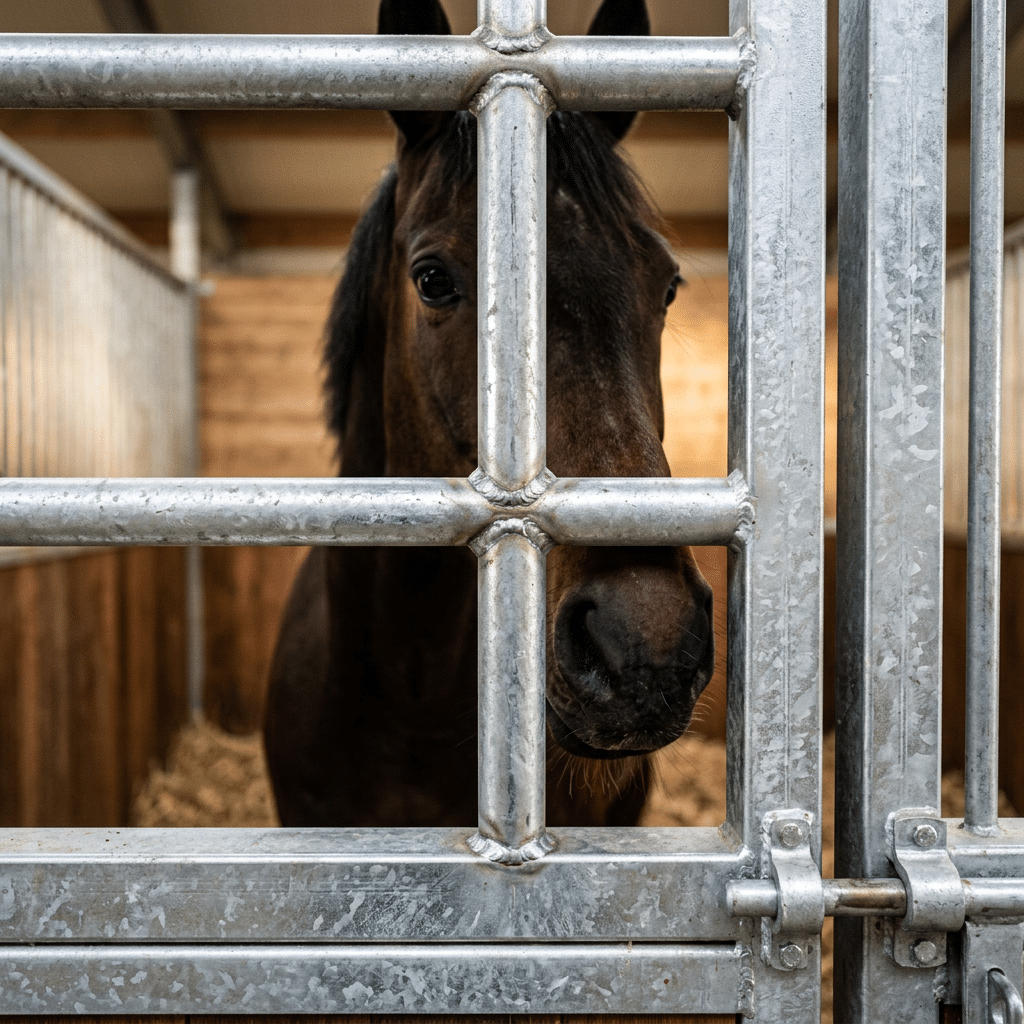
Climate is not a backdrop — it is the primary variable that determines every ventilation decision you make.
Hot and Humid Regions: Air Exchange Is the Primary Job
In Queensland, Andalusia, or coastal New South Wales, the ventilation math is straightforward but unforgiving. Stalls need a minimum of 8–10 air changes per hour when occupied. Drop below that threshold and ammonia from urine-soaked bedding accumulates faster than passive airflow can clear it — even with open ridge vents running the full barn length.
The failure point most facility managers miss is window placement, not window count. UV-resistant stable windows positioned on opposing walls at stall height — not just at eave level — create the low-inlet, high-outlet pressure differential that actually moves air through the breathing zone where the horse stands. High-mounted windows alone ventilate the roof space. The horse is not in the roof space.
Material choice compounds the problem in high-heat climates. Steel panels that reach 55–60°C surface temperature under direct sun radiate heat back into the stall long after ambient temperatures drop. Specifying UV-proof PVC infill panels — rated for 40°C sustained ambient temperatures — keeps radiant heat load manageable and reduces the air exchange rate needed to maintain a safe thermal environment. This is the design logic behind region-specific infill selection, not an aesthetic preference.
Cold and Wet Regions: The Insulation-Ventilation Trap
The instinct in cold climates — Poland, northern UK, New Zealand’s South Island — is to seal the barn. That instinct kills horses slowly. A sealed barn in winter trades ammonia accumulation for condensation buildup, which saturates bedding, degrades hooves, and creates the exact respiratory environment you were trying to avoid. The correct approach is controlled ventilation, not blocked ventilation.
Adjustable grill systems on Dutch doors are the practical answer here. The lower door panel stays closed to block ground-level cold drafts — the draft that causes chills is the one hitting the horse at leg and belly height, not the air moving above the withers. The upper panel, fitted with an adjustable louvred grill, stays open to maintain the minimum air exchange rate even at -10°C ambient. BHS guidelines support this approach: continuous fresh air matters more than warmth, provided drafts are eliminated at horse level.
For facilities operating in frost-prone regions, the structural detail that separates a functional design from a problematic one is eave overhang depth. A shallow eave allows driving rain and snow to enter through open upper vents, which forces managers to close everything during storms — exactly when ventilation is most needed after horses return from exercise with elevated respiratory rates. A 600mm minimum eave overhang keeps precipitation out while allowing continuous airflow through the upper vent gap, so the barn breathes regardless of weather conditions outside.
- Hot/Humid Target: 8–10 air changes per hour minimum; low-inlet window placement at stall height; UV-resistant PVC infill panels rated for sustained 40°C ambient temperatures.
- Cold/Wet Target: Adjustable louvred grills on upper Dutch door panels; lower panel sealed against ground-level drafts; minimum 600mm eave overhang to allow year-round upper vent operation.
- The Shared Risk: Both climate types fail when managers override the design — sealing vents in winter or propping lower panels open in summer. Adjustable grill hardware eliminates the temptation by making partial opening the default, not a workaround.
Common Mistakes and How to Fix Them
Solid partitions and undersized eaves are the two most common airflow killers in commercial stable builds.
Solid Partitions: The Ammonia Trap Nobody Talks About
A procurement manager specifying a 20-stall facility in the UK signed off on full-height solid timber partitions between stalls — they looked clean, they felt sturdy, and the supplier never raised a flag. Six months after installation, three horses in the center row developed chronic cough. The diagnosis wasn’t infection. It was ammonia accumulation from urine, sitting in dead air pockets that the solid walls had created.
This is the failure pattern that solid 12-foot partitions produce. When stall walls run floor-to-ceiling without any open grillwork, air cannot move laterally between stalls. The only path for ammonia-laden air is straight up — and if the ceiling height falls below the BHS-recommended minimum of 9 feet, even that route is compromised. The result is a stall interior that reads as adequately ventilated on a design drawing but functions as a sealed box at horse-head height, where ammonia concentrations build fastest.
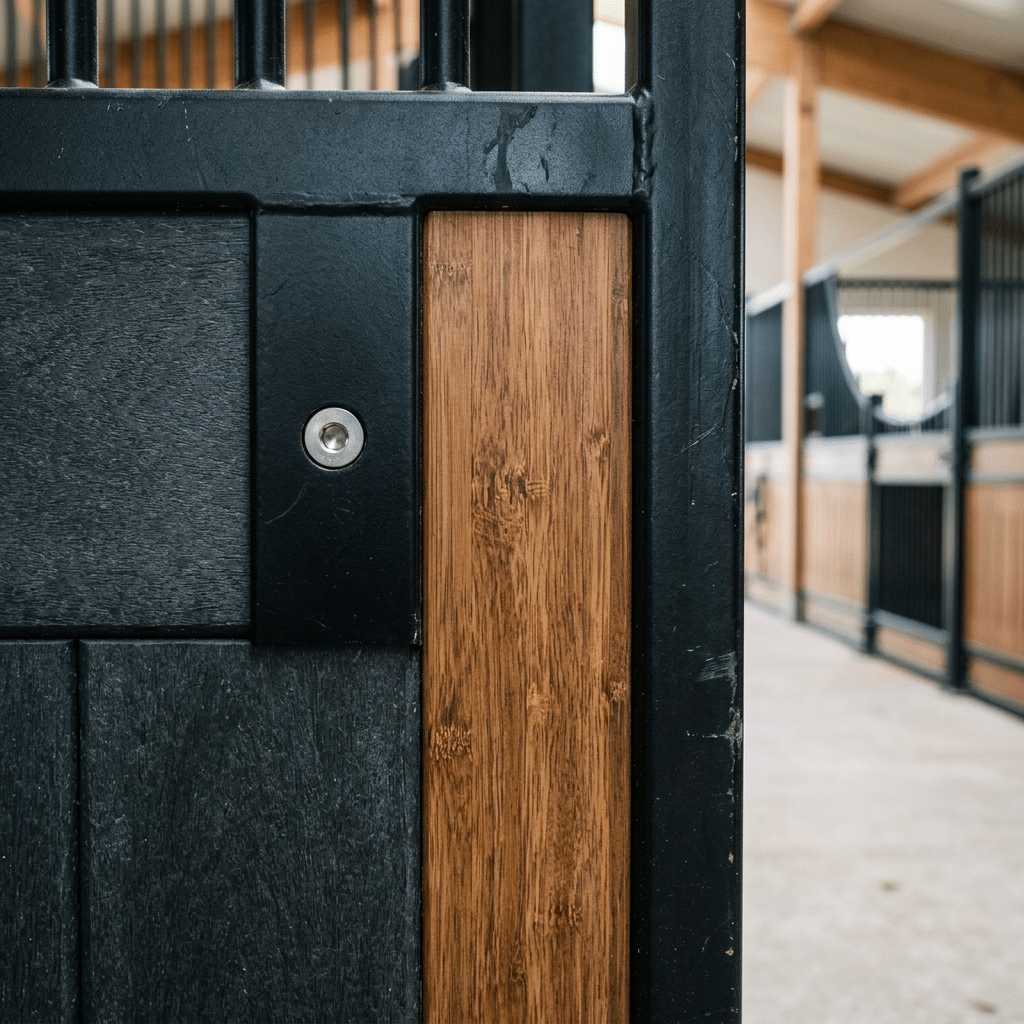
The fix is not complicated, but it requires specifying it at the order stage, not after installation. Partition designs that incorporate adjustable steel grills in the upper section — typically the top 18 to 24 inches of the dividing wall — allow lateral air movement without sacrificing the visual separation or kick-barrier function of a solid lower panel. DB Stable’s stall partition configurations include adjustable grill infills and open-front designs specifically to address this problem, and they are available as a standard specification, not a custom upcharge.
Under-Sized Eaves and Soffits: Where Passive Ventilation Dies
Eave height is one of the most underspecified dimensions in stable construction briefs. Buyers focus on stall footprint, door width, and roof pitch — and the soffit depth gets treated as an aesthetic detail. It is not. Eaves that are too shallow block the low-level inlet airflow that drives the stack effect upward through ridge vents. Without adequate inlet area at eave level, even a well-designed ridge vent system cannot generate meaningful air exchange.
The practical threshold most equestrian facility engineers work to is a minimum net free inlet area at eave level that matches or exceeds the net free outlet area at the ridge. When eaves are undersized — either in depth or in the number of ventilation slots cut into the soffit — the inlet becomes the bottleneck. Air exchange rates drop well below the 8 to 10 air changes per hour that occupied stalls require. In humid climates like the UK or New Zealand, that shortfall accelerates moisture buildup in bedding and structural timbers simultaneously.
The correction at the design stage costs almost nothing. Specifying open or vented soffit panels, ensuring eave overhangs are deep enough to protect inlet openings from rain ingress without blocking them, and confirming that the ridge vent outlet area is matched by adequate inlet capacity below — these are line items on a specification sheet, not structural changes. Get them confirmed in writing before sample approval. Once a barn is built with undersized eaves, retrofitting adequate inlet area means cutting into finished soffits, which is a job no stable manager wants to schedule mid-season.
Three Questions to Ask Before You Sign Off
- Partition airflow check: Do the stall dividing walls include open grillwork or adjustable vents in the upper section, or are they solid from floor to ceiling?
- Ceiling height confirmation: Is the finished interior ceiling height at or above 9 feet at the lowest point, as required under BHS stable ventilation guidelines?
- Eave inlet verification: Does the soffit specification include net free inlet area that matches the ridge vent outlet capacity, and is that confirmed in the production drawing?
DB Stable’s Ventilation-First Design
Solid doors trap ammonia.
Two stables, same footprint, same horse count. One runs solid timber Dutch doors with fixed panels; the other uses vented Dutch doors with adjustable grill inserts. After six months, the ammonia readings at nose height in the solid-door barn are consistently higher — not because of bedding management, but because there is nowhere for the gas to go. Ammonia is heavier than air. It pools at floor level and rises slowly, and a sealed door face stops that movement cold.
Vented Dutch Doors: Airflow Control Without Drafts
DB Stable’s Dutch doors are built with adjustable grill inserts in the lower panel — the section that stays closed while the horse leans over the top. That lower grill is where the work happens. It allows ground-level air exchange, which pulls ammonia-laden air out of the stall before concentrations build to the threshold where respiratory irritation begins. The upper door swings open independently for direct airflow on warm days or stays closed in cold climates without killing the ventilation entirely.
Le V-yoke style door available in the product range adds a secondary function: it gives the horse a visual break from the stall without requiring the full door to be open. For commercial stables running 20 or more stalls, that matters. Horses that can see activity stay calmer, which reduces stress-related respiratory patterns. Ventilation and behavioral design are not separate problems — in a well-specified door, they’re solved together.
Tempered Glass Windows: Light as a Ventilation Tool
Most barn windows are specified for light. The ventilation function is treated as secondary, which is the wrong priority order. Tempered glass windows positioned on the opposite wall from the stall door create the pressure differential that drives cross-ventilation through the stall. Without that outlet, even a well-designed door inlet stalls — air enters but has no path out, so it recirculates rather than exchanges. DB Stable’s barn windows are designed with this inlet-outlet logic built in, not retrofitted as an afterthought.
The tempered glass specification also addresses a UV resistance requirement that standard float glass fails in high-heat climates. For facilities in Australia or Spain where ambient temperatures regularly exceed 40°C, glass that degrades or crazes under UV load becomes a safety issue — shattered panels in a stall are a serious injury risk. Tempered glass holds structural integrity under thermal stress, which is why it’s the correct specification for any facility operating in full sun exposure.
Infrastructure Logic: Designing the Whole System
The door and window are not independent components — they are inlet and outlet in the same airflow circuit. BHS guidelines set a minimum 9-foot ceiling height to give warm, ammonia-laden air enough vertical distance to stratify above the horse’s breathing zone before it can rise to a ridge vent and escape. DB Stable’s stabling systems are engineered with that ceiling clearance built into the standard specification, so the door grills, window placement, and ceiling height work as a coordinated system rather than three separate purchasing decisions that happen to share a building.
Conclusion
Stable ventilation is not a comfort feature. It is the structural decision that determines whether your horses stay healthy, recover fast, and perform consistently — or spend weeks in respiratory distress that no vet bill fully reverses. Getting the ceiling height above 9 feet, hitting 8–10 air changes per hour in occupied stalls, and placing inlets and outlets on opposing walls are not design preferences. They are the baseline. Skip any one of them, and ammonia accumulates at nose level within hours of the stalls being occupied.
- BHS guidelines set a minimum 9-foot ceiling height — below that, warm ammonia-laden air stagnates at horse head height.
- Occupied stalls need 8–10 air changes per hour; solid 12-foot partitions block cross-flow and trap pollutants.
- Ridge vents and cupolas are the most reliable passive exhaust points — size them at roughly 1 square foot of vent area per 200 square feet of floor space.
- Climate dictates the design split: high-humidity regions need maximum air exchange rates, while cold climates require balanced insulation that does not seal off airflow entirely.
If you are specifying a new facility or auditing an existing one, the next practical step is reviewing the component-level specs — particularly Dutch door grill configurations, window placement, and partition height — against the airflow targets covered here. DB Stable’s barn door and window range is built around ventilation-first principles, with adjustable grill options and tempered glass designs that hold up under UV exposure in hot climates and resist corrosion in wet ones. Browse the full product range at dbhorsestable.com/products/ to compare configurations against your facility’s specific climate and stall layout requirements.
Questions fréquemment posées
How many air changes per hour does a horse stall need?
Target 8 to 10 air changes per hour per stall as the functional design benchmark. In hot climates like Australia or Spain. Calculate air change rate against your stall volume and local summer peak temperature before specifying any inlet or outlet sizing.
Where should ventilation inlets and outlets be positioned?
Inlets should sit low on the windward wall and outlets at the ridge or cupola to drive a natural thermal stack effect. Blocking this vertical. Confirm ridge vent sizing and eave clearance on your structural drawings before the roof frame is set.
Do Dutch doors actually improve stable ventilation?
Yes, a correctly specified Dutch door with an open top section functions as a direct low-level inlet, delivering fresh air at horse-head height. Specify Dutch doors with grilled or open upper sections, not solid panels, if ventilation performance is a design requirement.
How does cold climate ventilation differ from hot climate design?
Cold climate design, such as facilities operating at -10°C in Poland, requires balancing fresh air intake against heat retention, which means controllable inlet baffles rather. Design your inlet control mechanism for the worst-case winter temperature in your region, not the annual average.
How fast does ammonia reach dangerous levels in a sealed stall?
Ammonia builds to dangerous concentrations inside a sealed stall within approximately 4 hours, making passive ventilation through fixed openings insufficient. If your facility runs more than 8 stalls per barn block, model ammonia accumulation rates before finalizing partition height and door specifications.

 French
  English
  Spanish
  Arabic
  German
0 commentaires