
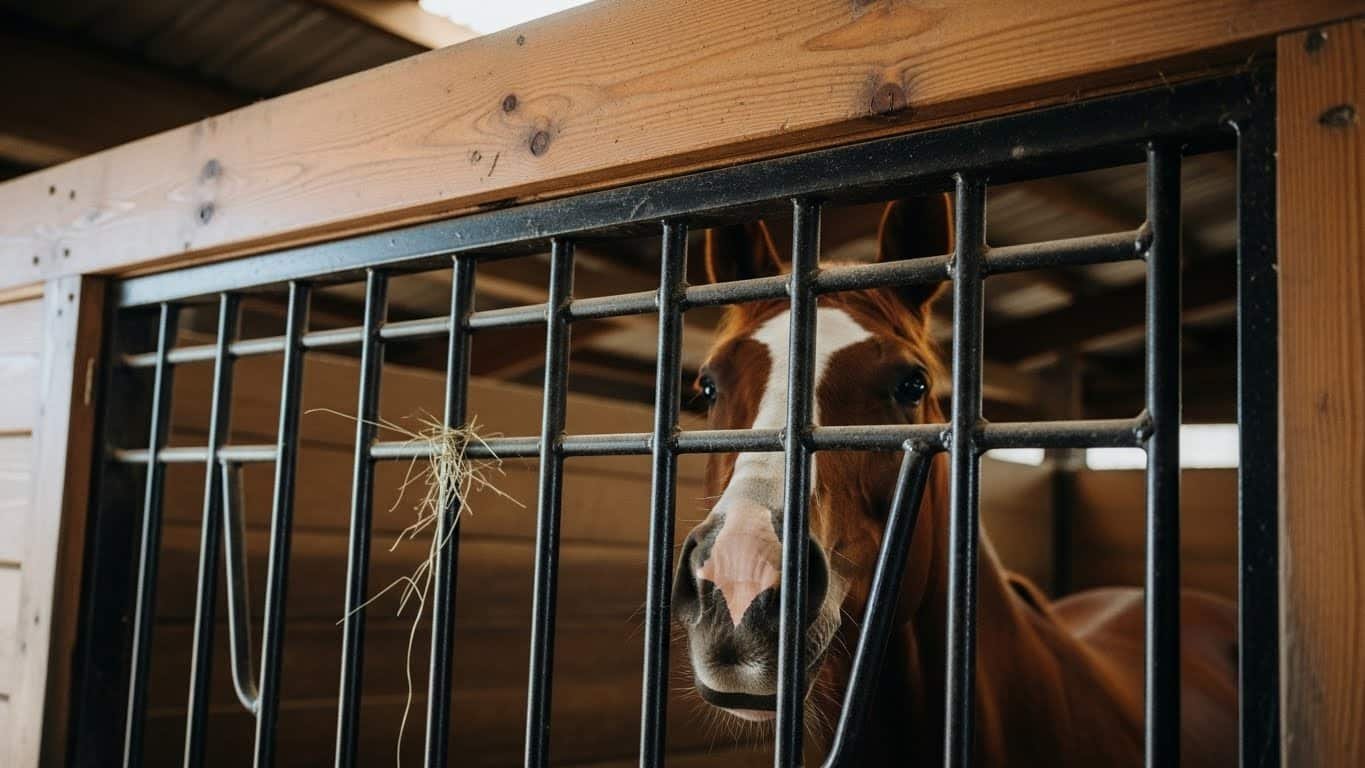
Dutch doors for horse stalls solve a containment problem and a ventilation problem with one frame. The door splits horizontally: the top and bottom halves open independently, so a stall can breathe while the horse stays behind a solid lower leaf. Fit a grill panel into the upper half and the door keeps working even when it is closed — air passes through the bars, the horse can see out, and the barrier stays a barrier.
This guide covers the ventilation mechanics of Dutch doors with grill panels, the safety logic of a barred upper section, and the specification points that separate a door that drafts properly from one that just looks the part. It is the third piece in a set: our Dutch barn door styles guide compares V-yoke and tempered glass uppers, and the humid-climate hardware guide covers hinges and latches. Here the subject is the grill panel itself — how it moves air, what it stops, and how to specify one that lasts.
Key Takeaways
- The split is the mechanism: the two halves of a Dutch door operate independently, so the top can stand open for airflow while the closed bottom keeps the horse contained.
- A grill panel ventilates even when the door is shut: a barred upper section passes air around the clock, which matters most in closed-up winter barns.
- Grill bars limit how far a horse can lean out: the horse can put its head through to look and socialize, but not its neck and shoulders over the lower leaf.
- Hot-dip galvanizing is the baseline steel spec: the factory rates its hot-dip galvanized steel at 20 years of rust protection — a stated claim that pre-galvanized sheet cannot match at welds and cut ends.
- Mixed-specification orders are the common trap: a galvanized door fitted with a plated grill panel fails at the panel; specify the whole assembly.
- Commercial frame: stabling systems start at a 10-set MOQ, ship globally in 4-6 weeks, and orders above 20 sets include a dedicated regional account manager.
Why the Split Design Controls Ventilation
Start with the door itself. A Dutch door divides the stall opening into two leaves with separate hinges and latches. Open the top and latch the bottom, and the stall gains a head-height opening while the barrier at body height stays in place — light, air and a view for the horse, containment for the aisle. Close both halves and the opening seals like any solid partition. That range — fully open, half open, fully closed — is what makes the design useful across seasons.
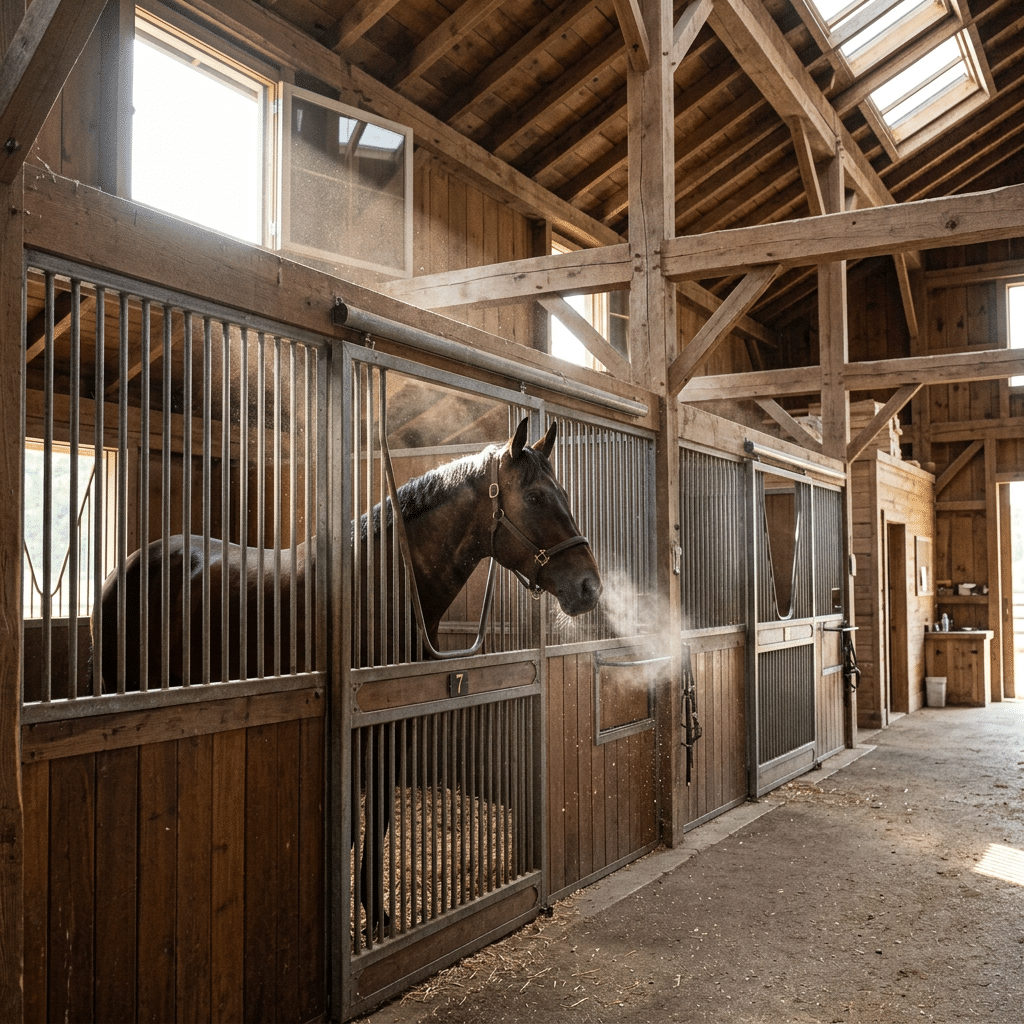
The grill panel extends that range. A barred upper leaf never seals the stall completely: with the top closed and latched, air still moves through the grill section. That matters most in winter, when barns close up against the cold and air quality, not temperature, becomes the harder problem. Ammonia and moisture collect at bedding level, and a stall front that passes some air all the time does a different job from one that only ventilates when someone opens it.
Across a stall row, grill uppers work with the rest of the building. Paired with barn windows on the outside wall, they give air a path from the aisle to the exterior — cross-ventilation that does not depend on doors standing open. In hot-climate facilities, that path is what lets a stall shed the day’s heat overnight instead of holding it until morning.
What Grill Panels Do for Horse Safety
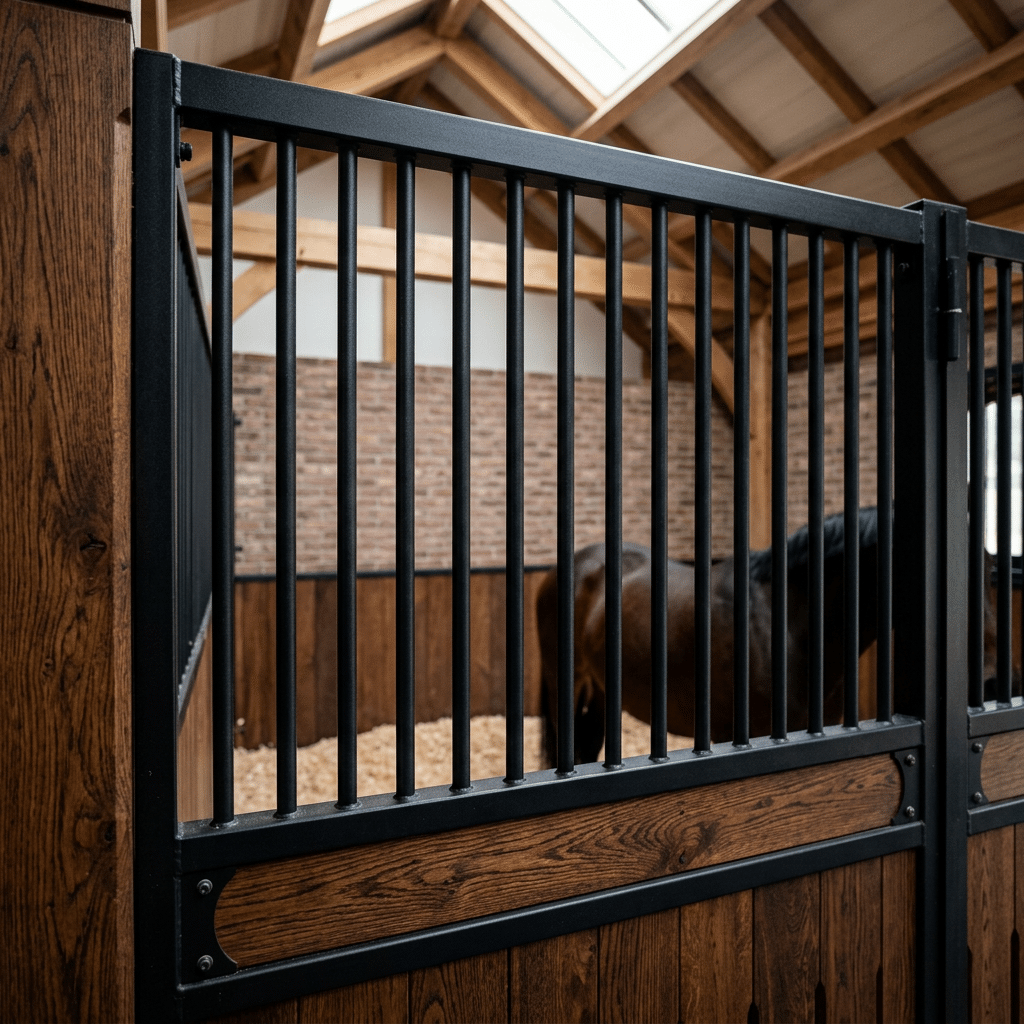
An open top half invites a horse to hang its head out — and given time, its neck and shoulders over the lower leaf. Horses are social, curious and persistent, and an unrestricted opening at head height gets used. A grill panel sets the limit: the horse can look out and make contact at nose level, but the bars stop the excursion before the animal is leaning its weight over the door and into the aisle.
The same logic applies between stalls. Where doors face each other across an aisle, or where grill sections continue along partitions, bars keep contact at head level instead of allowing full-body reach between horses. For training centers and busy livery yards, that is a daily-risk reduction, not a theoretical one — the kind of contact that ends in bites and pulled shoes happens at open door lines.
The grill also keeps the lower half doing its job. The solid lower leaf shields legs from aisle traffic and impacts; the barred upper keeps the sightlines and airflow. It is the same solid-below, open-above logic used across box stall fronts, and it is why grill Dutch doors pair naturally with stalled layouts that already use barred partitions.
Grill Panel Specification Points
The panel is steelwork, so start with the coating. Hot-dip galvanizing — immersing the finished assembly in molten zinc — coats the bars, the frame, the welds and the cut ends in one operation. The factory rates its hot-dip galvanized steel at 20 years of rust protection, a stated claim worth holding any supplier to. Pre-galvanized sheet is coated at the mill before fabrication: every weld and cut made afterwards is bare steel unless it is touched up, and a grill panel is almost entirely welds and cuts.
Next, the joints. Ask whether each bar is welded fully around its junction with the frame, or tacked at two points. A tacked bar carries load through two small welds; a full perimeter weld spreads it through the whole joint. Manufacturing method shows here: CNC machining and automated 360° welding produce consistent joints at volume, and a facility producing 500-plus stabling sets a month can answer that question against process data rather than a sample photo.
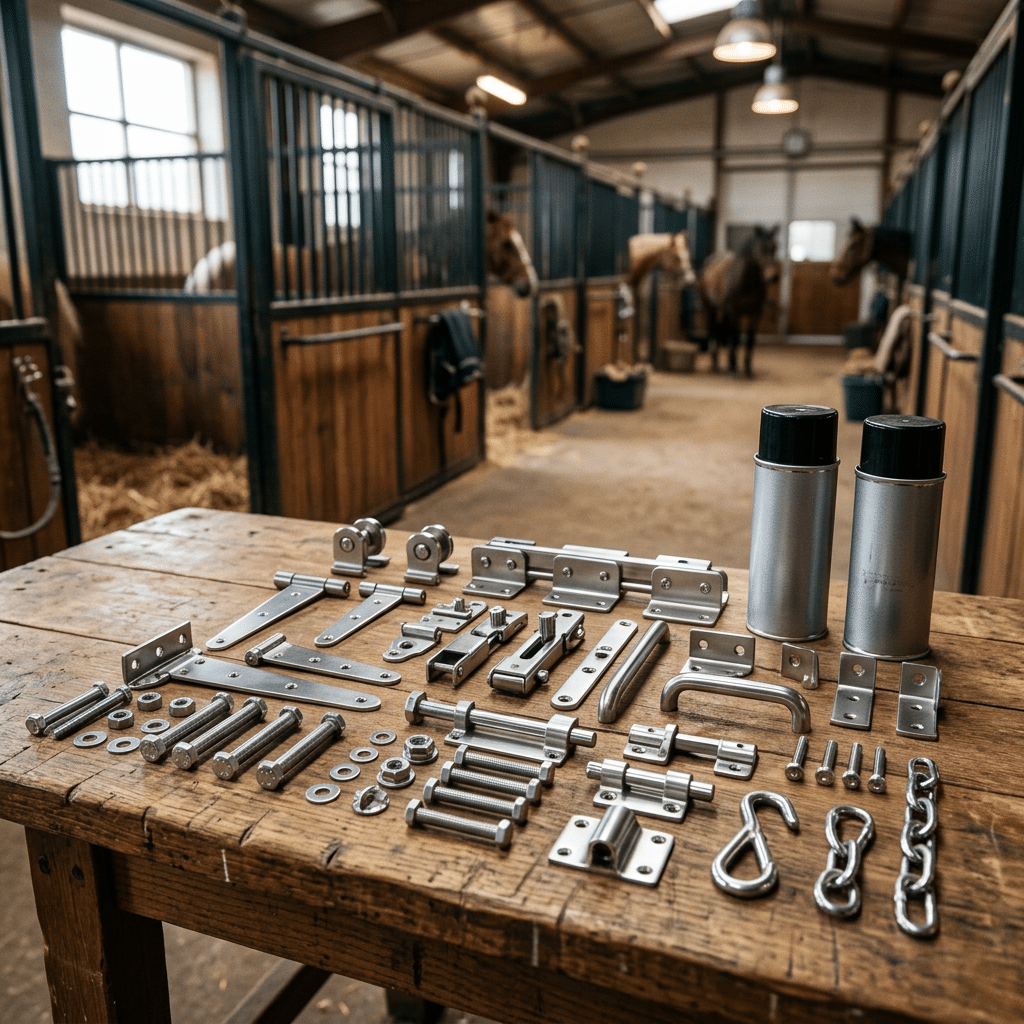
Then the hardware, because the upper leaf is a door in its own right. It swings on its own hinges and needs its own latch, plus a tie that locks the two leaves together when the door operates as one. The coating grade on those parts should match the panel — a hot-dip galvanized door on plated hinges is the mixed-specification trap, and it always fails at the cheapest component. The hinge and latch grades for wet climates are covered in the hardware guide linked above.

Matching Grill Doors to Your Climate
The nine markets DB HorseStable exports to use grill Dutch doors differently. In Australia and Spain, where facility design must handle summer heat around 40°C, the top half typically stands open for much of the year and the grill works as a permanent airflow channel, with UV-stable materials on adjacent fencing and panels doing the weathering work. In Britain and New Zealand, the wet climates favor drainage-first, BHS-aligned stable design — the door still ventilates, but the specification battle is corrosion, which is why hot-dip galvanizing dominates those orders.
Poland sits at the other end. Winters reach -10°C and barns close up for months. A grill upper section earns its keep precisely then: doors closed, some airflow, and air quality that does not depend on someone propping a door open in a freezing aisle. The same door that ran fully open in August does the winter job without a hardware change.
What to Verify Before You Order
Grill Dutch doors are ordered as part of a stall package, and the verification list is short enough to run in one email:
- Coating process: hot-dip galvanized after fabrication, stated in writing — not “galvanized finish,” which can mean pre-galvanized sheet.
- Bar joints: full perimeter welds at every bar-to-frame junction, confirmed by the supplier.
- Upper-leaf hardware: dedicated hinges, a positive latch for the top half, and a leaf tie, all at the same coating grade as the panel.
- Bar spacing: stated in the specification, so you can check it against your own veterinary and national guidance before installation day.
- Certification: ISO 9001 quality management and CE marking for the system, plus BHS-aligned designs for UK projects.
On the commercial side, the numbers are stable: stabling systems start at a 10-set MOQ, batch discounts run 5-15% by volume, and global lead time is 4-6 weeks — with 1-2 week expedited shipping from the Sydney and Warsaw regional warehouses for projects in those regions. Orders above 20 sets include a dedicated regional account manager who handles customization and logistics questions in one thread.
الأسئلة المتداولة
Do Dutch doors for horse stalls ventilate well enough on their own?
They move a lot of air for a single opening, but no door is a ventilation plan. Grill uppers work best paired with barn windows on the opposite wall, so air crosses the stall instead of stopping at the door.
Can a horse get its head stuck in a grill panel?
Get the bar spacing in writing and check it against your veterinarian’s or national guidance before ordering. A correctly spaced grill lets the horse look through and make nose contact without passing between the bars.
Grill panel or tempered glass in the upper half?
Grill for airflow, glass for weather-tightness — heated barns and exposed sites often prefer glass, while unheated facilities that need free air movement choose grill. The Dutch door styles guide works through the comparison in detail.
What maintenance do grill Dutch doors need?
The same routine as any stall door: lubricate hinges and latches on schedule, wash ammonia and dust off the bars with the rest of the stall, and check welds and bar ends for damage after impacts.
الخاتمة
A grill-panel Dutch door does two jobs in one opening: it keeps air moving through the stall in every configuration, and it sets a physical limit on how far a horse can lean into the aisle. The specification that delivers both is unglamorous — hot-dip galvanized steel coated after fabrication, full welds at every bar, and upper-leaf hardware at the same grade as the door itself.
If grill uppers fit your project, review the door and window options for your layout on the barn door and window page, and put the five verification points above in front of your supplier before the order is confirmed.

 Arabic
  English
  Spanish
  French
  German
0 تعليق